

603 Arlington Parkway, Sleepy Hollow, Illinois 60118
Subdivision > Saddle Club Estates
Sorry, we are updating photos, please update this page in 15 minutes
$270,000
|
Sold
|
|
| Status: | Closed |
| Sqft: | 2,316 |
| Cost/Sqft: | $125 |
| Beds: | 4 |
| Baths: | 3 |
| Year Built: | 1988 |
| Property Taxes: | $7,741 |
| Days On Market: | 5583 |
| Lot Size: | 0,74 |
Description
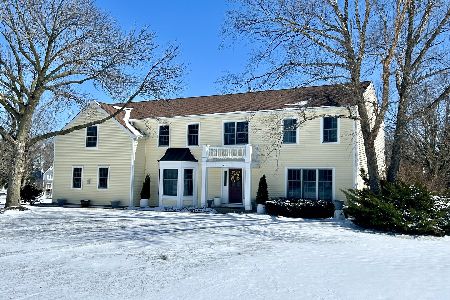
Stunning 4 bed,2.5 bath home in sought-after Saddle Club Estates! Open layout! Large KIT lined w/ gorgeous oak cabinets, solid counters & SS appliances! Spacious Master Suite w/ luxurious master bath & walk-in closet! Fireplace in Family Rm! HUGE finished basement w/ rec room, play area & wet bar! Lovely stamped concrete patio overlooks almost an acre! Quaint setting in premium location...you can't beat SLEEPY HOLLOW!
Property Specifics
| Single Family | |
| — | |
| Traditional | |
| 1988 | |
| Full | |
| Aluminum Siding | |
| Asphalt | |
| HAMPTON | |
| No | |
| 0.74 |
| Kane | |
| Saddle Club Estates | |
| 0 / Not Applicable | |
| None | |
| Public | |
| Septic-Private | |
| Central Air | |
| Natural Gas, Forced Air | |
| 07858900 | |
| 0329303002 |
Nearby Schools
| NAME: | DISTRICT: | DISTANCE: | |
|---|---|---|---|
|
Grade School
Sleepy Hollow Elementary School |
300 | — | |
|
Middle School
Dundee Middle School |
300 | Not in DB | |
|
High School
Dundee-crown High School |
300 | Not in DB | |
Property History
| DATE: | EVENT: | PRICE: | SOURCE: |
|---|---|---|---|
| 26 Aug, 2011 | Sold | $270,000 | MRED MLS |
| 5 Aug, 2011 | Under contract | $290,000 | MRED MLS |
| 15 Jul, 2011 | Listed for sale | $290,000 | MRED MLS |
| 12 May, 2026 | Sold | $619,900 | MRED MLS |
| 24 Mar, 2026 | Under contract | $614,900 | MRED MLS |
| 19 Mar, 2026 | Listed for sale | $614,900 | MRED MLS |
Sorry, we are updating photos, please update this page in 15 minutes
Room Specifics
All Bedroom Info:
Total Bedrooms: 4
Bedrooms Above Ground: 4
Bedrooms Below Ground: 0
Total Bedrooms: 4
Bedrooms Above Ground: 4
Bedrooms Below Ground: 0
Second Bedroom Info:
Dimensions: —
Location: —Dimensions: —
Floor Type: Carpet
Third Bedroom Info:
Dimensions: —
Location: —Dimensions: —
Floor Type: Carpet
Fourth Bedroom Info:
Dimensions: —
Location: —Dimensions: —
Floor Type: Carpet
Bathroom Info:
Full Bathrooms: 3
Partial Bathrooms: 1Full Bathrooms: 3
Bathroom Amenities: Separate Shower, Soaking Tub
Bathroom in Basement: 0
Dining Room Info:
Dimensions: —
Location: —Dimensions: —
Floor Type: Carpet
Kitchen Info:
Dimensions: —
Location: —Dimensions: —
Floor Type: Wood Laminate
Features: Eating Area-Table Space, Pantry-Closet
Living Room Info:
Dimensions: —
Location: —Dimensions: —
Floor Type: Carpet
Family Room Info:
Dimensions: —
Location: —Dimensions: —
Floor Type: Wood Laminate
Additional Rooms Info:
Rooms: Den, Recreation Room, Play Room
Basement: FullRooms: Den, Recreation Room, Play Room
Other Specifics
| 2 | |
| Concrete Perimeter | |
| Garage | |
| — | |
| — | |
| — | |
| Patio, Stamped Concrete Patio | |
| — | |
| 32234 SF | |
| — | |
| Full | |
| Bar-Wet, Wood Laminate Floors | |
| Range, Microwave, Dishwasher, Refrigerator, Washer, Dryer, Stainless Steel Appliance(s) | |
| Not in DB | |
| — | |
| — | |
| Gas Log |
Tax History
| Year | Property Taxes |
|---|---|
| 2011 | $7,741 |
| 2026 | $10,273 |
Contact Agent

Nearby Sold Comparables
603 Arlington Parkway, Sleepy Hollow, Illinois 60118
Sold
$614,900
5 beds / 3.1 baths / 2,940 ft2
Single Family / Built: 1988
222
604 Arlington, Sleepy Hollow, Illinois 60118

Sold
$250,000
4 beds / 2.1 baths / 0 ft2
Single Family / Built: 1988
5929
604 Arlington Parkway, Sleepy Hollow, Illinois 60118

Sold
$305,000
4 beds / 2.1 baths / 2,352 ft2
Single Family / Built: 1988
2181
609 Arlington Parkway, Sleepy Hollow, Illinois 60118
Sold
$335,900
4 beds / 2.1 baths / 2,800 ft2
Single Family / Built: 1988
3177
932 Saratoga Parkway, Sleepy Hollow, Illinois 60118
Sold
$339,900
4 beds / 2.1 baths / 2,800 ft2
Single Family / Built: 1988
2997
934 Appaloosa Court, Sleepy Hollow, Illinois 60118
Sold
$339,500
4 beds / 2.1 baths / 2,620 ft2
Single Family / Built: 1987
6831
Contact Agent
Listing Provided By
Baird & Warner
