

604 Thames Drive, Schaumburg, Illinois 60193
Subdivision > Kingsport Village
Sorry, we are updating photos, please update this page in 15 minutes
$380,000
|
Sold
|
|
| Status: | Closed |
| Sqft: | 0 |
| Cost/Sqft: | — |
| Beds: | 3 |
| Baths: | 3 |
| Year Built: | 1977 |
| Property Taxes: | $5,037 |
| Days On Market: | 6701 |
| Lot Size: | 0,00 |
Description
Bright, airy, and totaly remodeled!New extr insul. siding*new windows*kitch w/ maple cabinets, granite counters, ss appliance pkg, table space &big bay window overlooking generous back yard. All baths with ceramic & marble tiles, new plumb fixt. Spacious family rm and just finished sub-bsmnt! w/ stone bar, wood laminate fl, surround system, pool tbl, all stay. Excellent location, schools, condition - family dream!
Property Specifics
| Single Family | |
| — | |
| Tri-Level | |
| 1977 | |
| Partial | |
| Aluminum/Vinyl/Steel Siding, Brick | |
| Asphalt | |
| — | |
| No | |
| — |
| Cook | |
| Kingsport Village | |
| 0 / Not Applicable | |
| None | |
| Public | |
| Public Sewer | |
| Central Air | |
| Natural Gas | |
| 06939202 | |
| 07263030310000 |
Nearby Schools
| NAME: | DISTRICT: | DISTANCE: | |
|---|---|---|---|
|
Grade School
Michael Collins Elementary Schoo |
54 | — | |
|
Middle School
Robert Frost Junior High School |
54 | Not in DB | |
|
High School
J B Conant High School |
211 | Not in DB | |
Property History
| DATE: | EVENT: | PRICE: | SOURCE: |
|---|---|---|---|
| 1 Aug, 2008 | Sold | $380,000 | MRED MLS |
| 3 Jul, 2008 | Under contract | $399,500 | MRED MLS |
| 24 Jun, 2008 | Listed for sale | $399,500 | MRED MLS |
Sorry, we are updating photos, please update this page in 15 minutes
Room Specifics
All Bedroom Info:
Total Bedrooms: 3
Bedrooms Above Ground: 3
Bedrooms Below Ground: 0
Total Bedrooms: 3
Bedrooms Above Ground: 3
Bedrooms Below Ground: 0
Second Bedroom Info:
Dimensions: —
Location: —Dimensions: —
Floor Type: Carpet
Third Bedroom Info:
Dimensions: —
Location: —Dimensions: —
Floor Type: Carpet
Bathroom Info:
Full Bathrooms: 3
Partial Bathrooms: 1Full Bathrooms: 3
Bathroom Amenities: —
Bathroom in Basement: 0
Dining Room Info:
Dimensions: —
Location: —Dimensions: —
Floor Type: Carpet
Kitchen Info:
Dimensions: —
Location: —Dimensions: —
Floor Type: Ceramic Tile
Features: Eating Area-Table Space
Living Room Info:
Dimensions: —
Location: —Dimensions: —
Floor Type: Carpet
Family Room Info:
Dimensions: —
Location: —Dimensions: —
Floor Type: Carpet
Additional Rooms Info:
Rooms: Foyer, Recreation Room
Basement: PartialRooms: Foyer, Recreation Room
Other Specifics
| 2 | |
| — | |
| Garage | |
| — | |
| — | |
| — | |
| — | |
| Fenced Yard | |
| 68X134X77X127 | |
| — | |
| Full | |
| — | |
| Range, Microwave, Dishwasher, Refrigerator, Washer, Dryer, Disposal | |
| Not in DB | |
| Sidewalks, Street Lights | |
| — | |
| — |
Tax History
| Year | Property Taxes |
|---|---|
| 2008 | $5,037 |
Contact Agent
Nearby Similar Homes

717 Point Drive, Schaumburg, Illinois 60193

For Sale
$650,000
4 beds / 2.1 baths / 2,484 ft2
Single Family / Built: 1983
16
311 Clearbrook Court, Schaumburg, Illinois 60193

For Sale
$599,900
4 beds / 3.1 baths / 2,134 ft2
Single Family / Built: 1976
28
613 Glenn Court, Schaumburg, Illinois 60193

For Sale
$625,000
4 beds / 3.1 baths / 2,900 ft2
Single Family / Built: 1969
28
Nearby Sold Comparables
Schaumburg, Illinois 60193

Sold
$420,000
4 beds / 3.1 baths / 2,233 ft2
Single Family / Built: 1976
4528
609 Thames Drive, Schaumburg, Illinois 60193
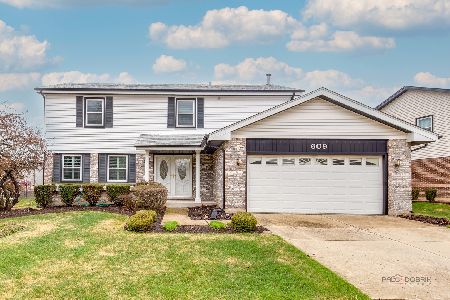
Sold
$575,000
4 beds / 2.1 baths / 2,351 ft2
Single Family / Built: 1977
182
613 Thames Drive, Schaumburg, Illinois 60193
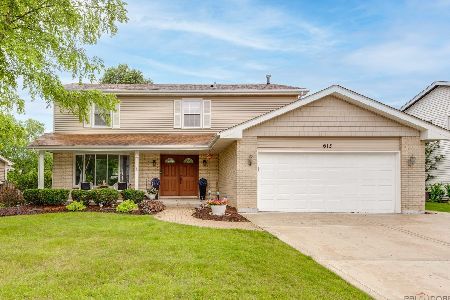
Sold
$619,000
4 beds / 2.1 baths / 2,350 ft2
Single Family / Built: 1977
139
600 Prince Edward Drive, Schaumburg, Illinois 60193

Sold
$565,000
4 beds / 2.1 baths / 2,351 ft2
Single Family / Built: 1982
1091
912 Point Drive, Schaumburg, Illinois 60193
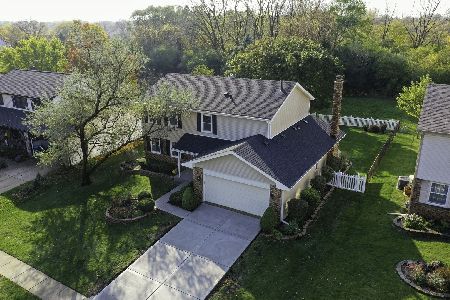
Sold
$449,000
4 beds / 2.1 baths / 2,351 ft2
Single Family / Built: 1980
2194
Contact Agent
Listing Provided By
RE/MAX Suburban
