

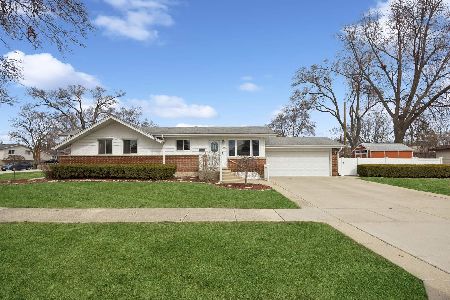
604 Wilshire Drive, Mount Prospect, Illinois 60056


$450,000
|
Sold
|
|
| Status: | Closed |
| Sqft: | 1,115 |
| Cost/Sqft: | $403 |
| Beds: | 3 |
| Baths: | 2 |
| Year Built: | 1961 |
| Property Taxes: | $0 |
| Lot Size: | 0,20 |
Description
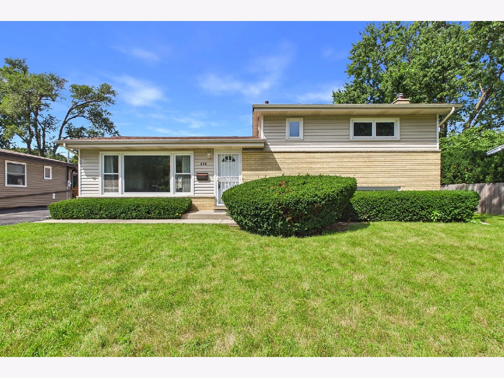
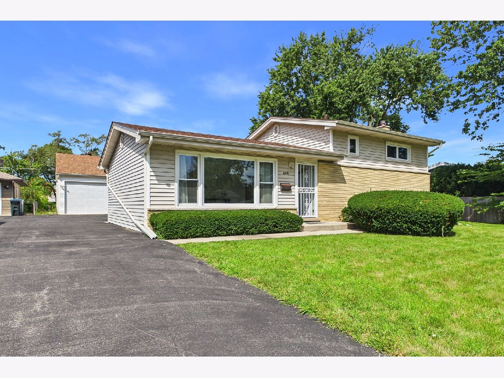
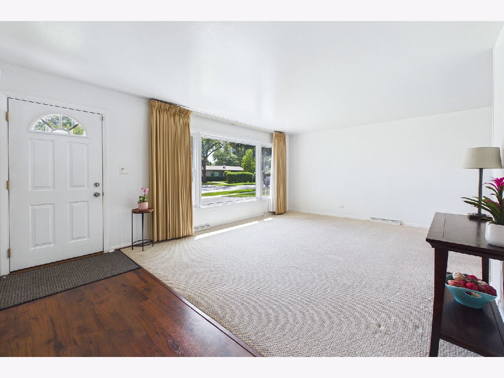
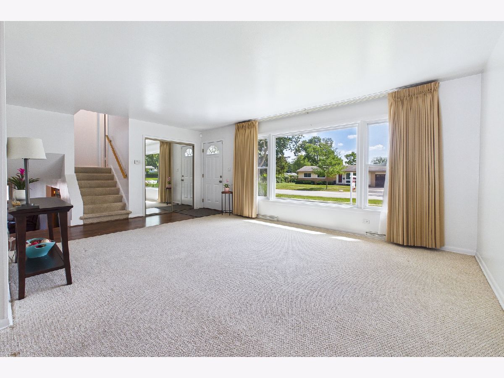
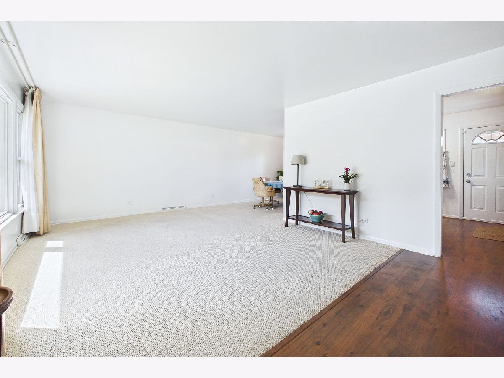
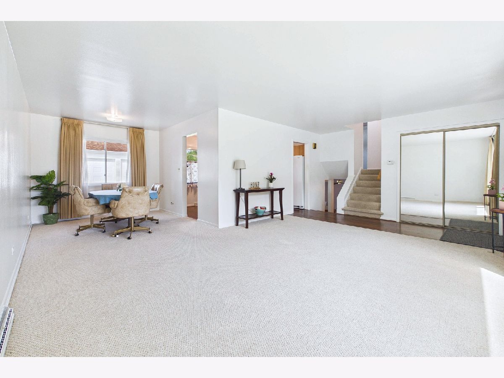
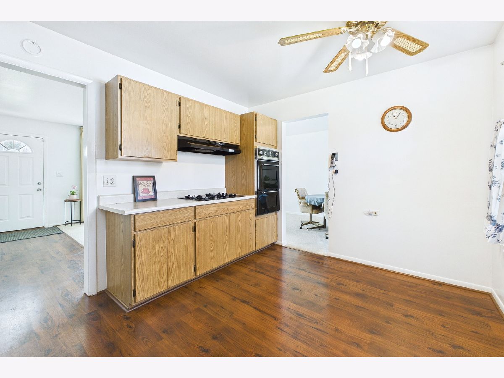
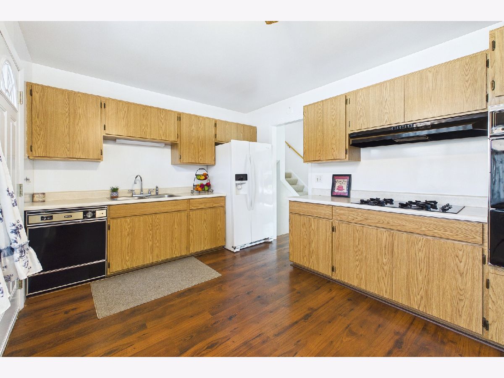
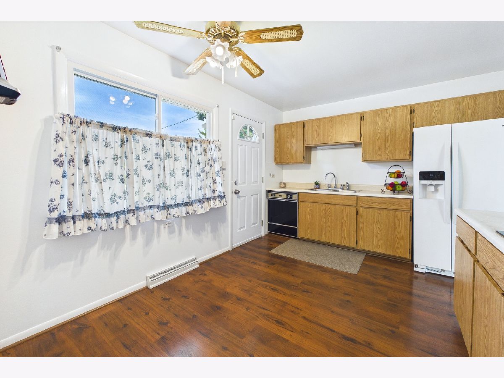
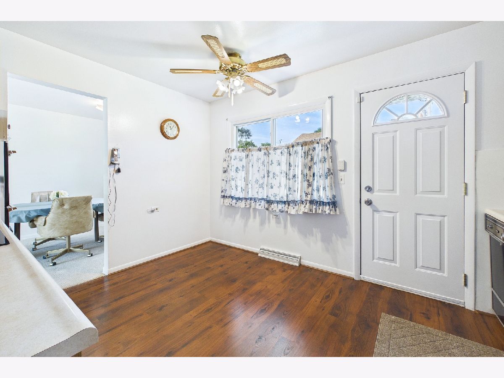
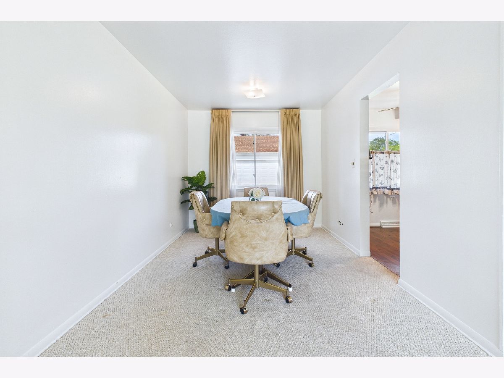
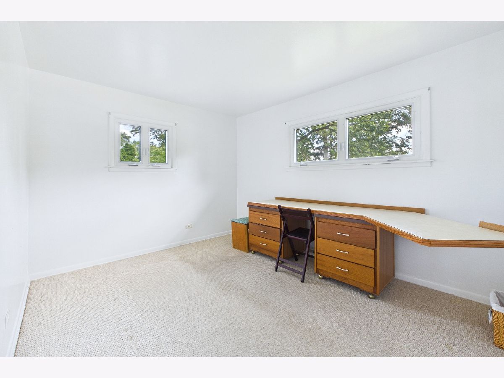
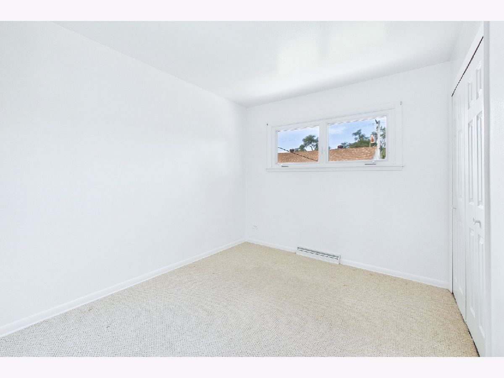
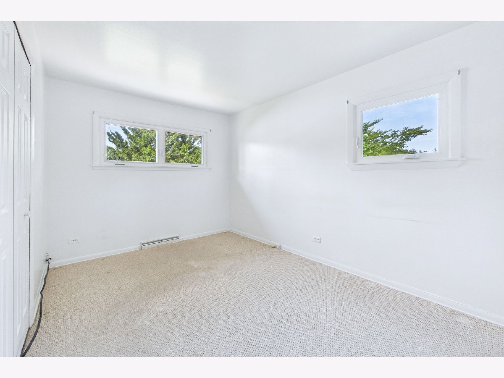
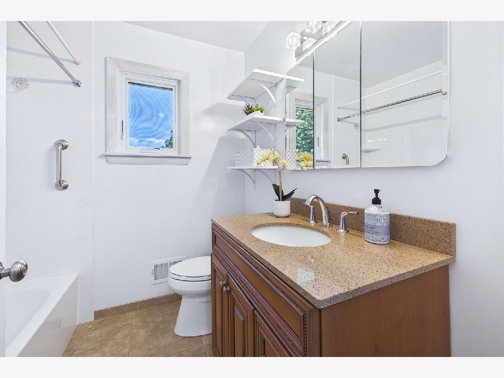
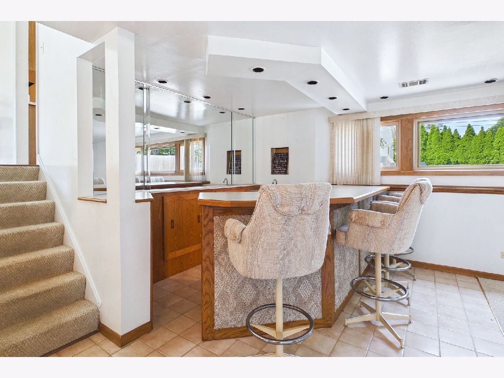
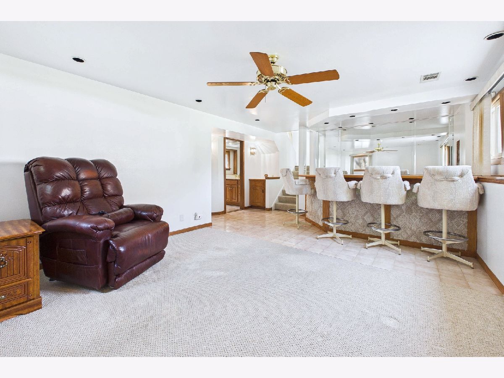
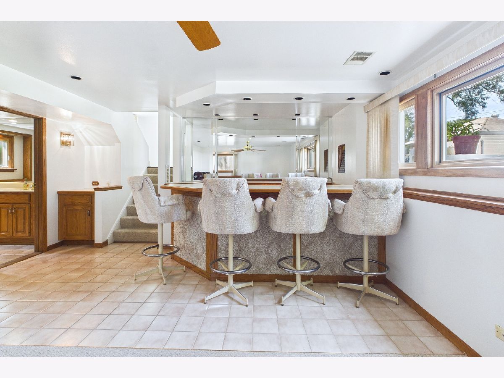
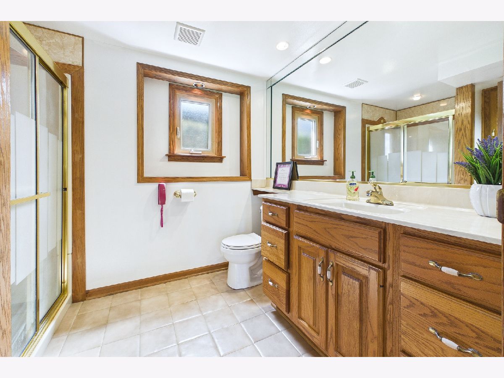
Great price for a 3BR/2BA, in a Hersey HS neighborhood, that has a 3 car garage & 2024 roof (with warranty)! Anderson windows on all three levels! Main level offers HW flooring under carpet, large front hall closet, light & bright LR & dining area that leads to the eat-in kitchen! All BR's are upstairs, along with a remodeled bathroom w/tub, linen closet, storage closet, and a whole house fan! Lower level features a FR w/wet bar & mini fridge, and an oversized full bath w/walk-in shower & cabinetry w/pull-out shelving! Utility room has newer washer/dryer and laundry sink. Exterior concrete walkway and patio! Water Heater (2018) HVAC (2017) Vinyl Siding (2016) Anderson Windows (2015) and a 30x24 garage (2013) with storage galore! This subdivision has sidewalks and is a great location close to the Randhurst Mall, Rob Roy Golf Course and Sycamore Park! Cosmetic updating needed but good bones. Property is being offered as-is.
Property Specifics
| Single Family | |
| — | |
| — | |
| 1961 | |
| Finished, Daylight | |
| Vinyl Siding, Brick | |
| Asphalt | |
| Trilevel | |
| No | |
| 0.2 |
| Cook | |
| Brickman Manor | |
| 0 / Not Applicable | |
| None | |
| Lake Michigan | |
| Public Sewer | |
| Central Air | |
| Gas, Forced Air | |
| No | |
| 12766845 | |
| 03342120130000 |
Nearby Schools
| NAME: | DISTRICT: | DISTANCE: | |
|---|---|---|---|
|
Grade School
Euclid Elementary School |
26 | — | |
|
Middle School
River Trails Middle School |
26 | Not in DB | |
|
High School
John Hersey High School |
214 | Not in DB | |
Room Specifics
Total Bedrooms: 3
Bedrooms Above Ground: 3
Bedrooms Below Ground: 0
Dimensions: 13X10
Floor Type: Carpet
Dimensions: 11X10
Floor Type: Carpet
Dimensions: 10X9
Floor Type: Carpet
Full Bathrooms: 2
Bathroom Amenities: Separate Shower, Garden Tub
Bathroom in Basement: 1
Dimensions: 12X9
Floor Type: Carpet
Dimensions: 13X10
Floor Type: Wood Laminate
Features: Eating Area-Table Space
Dimensions: 9X8
Floor Type: Other
Dimensions: 20X14
Floor Type: Carpet
Dimensions: 20X14
Floor Type: Carpet
Rooms: No additional rooms
Other Specifics
| 3 | |
| Concrete Perimeter | |
| Asphalt, Shared Driveway, Garage Door Opener, Garage Owned, Detached, Garage | |
| Sink | |
| Hardwood | |
| Patio | |
| Lighting | |
| — | |
| 68X130 | |
| — | |
| None | |
| Wet Bar | |
| Double Oven, Dishwasher, Refrigerator, Bar Fridge, Washer, Dryer | |
| Not in DB | |
| Curbs, Sidewalks, Street Lights, Street Paved | |
| — | |
| — |
Contact Agent
Nearby Similar Homes





Nearby Sold Comparables

Contact Agent
Listing Provided By
Berkshire Hathaway HomeServices Starck Real Estate
