

6048 Byron Street, Dunning, Chicago, Illinois 60634


$387,500
|
Sold
|
|
| Status: | Closed |
| Sqft: | 1,532 |
| Cost/Sqft: | $258 |
| Beds: | 3 |
| Baths: | 3 |
| Year Built: | 1917 |
| Property Taxes: | $2,839 |
| Days On Market: | 2017 |
| Lot Size: | 0,08 |
Description
**Showings starting Friday, April 23** Beautifully maintained all-brick bungalow features 3+3 bedrooms and hardwood floors throughout. Three additional beds and summer kitchen in finished basement. New electrical service, plumbing, A/C & heat, windows, drywall, sewer and flood system. Gorgeous master suite on 2ND floor with vaulted ceilings, skylights, jacuzzi, separate shower, and walk in closet. Beautiful kitchen with oak counter tops and island. Open and contemporary floor plan. Full finished basement (7FT 3IN HIGH) with separate entrance,3 extra bedrooms in basement, full bathroom and summer kitchen. Quality finishes.
Property Specifics
| Single Family | |
| — | |
| Bungalow | |
| 1917 | |
| Full | |
| Brick | |
| Asphalt | |
| — | |
| No | |
| 0.08 |
| Cook | |
| — | |
| 0 / Not Applicable | |
| None | |
| Lake Michigan | |
| Public Sewer | |
| Central Air | |
| Natural Gas, Forced Air | |
| 11061856 | |
| 13201040230000 |
Nearby Schools
| NAME: | DISTRICT: | DISTANCE: | |
|---|---|---|---|
|
Grade School
Smyser Elementary School |
299 | — | |
|
Middle School
Smyser Elementary School |
299 | Not in DB | |
|
High School
Taft High School |
299 | Not in DB | |
Property History
| DATE: | EVENT: | PRICE: | SOURCE: |
|---|---|---|---|
| 10 Jun, 2021 | Sold | $387,500 | MRED MLS |
| 1 May, 2021 | Under contract | $394,900 | MRED MLS |
| — | Last price change | $399,000 | MRED MLS |
| 21 Apr, 2021 | Listed for sale | $399,000 | MRED MLS |


Room Specifics
All Bedroom Info:
Total Bedrooms: 6
Bedrooms Above Ground: 3
Bedrooms Below Ground: 3
Total Bedrooms: 6
Bedrooms Above Ground: 3
Bedrooms Below Ground: 3
Second Bedroom Info:
Dimensions: —
Location: —Dimensions: —
Floor Type: Hardwood
Third Bedroom Info:
Dimensions: —
Location: —Dimensions: —
Floor Type: Hardwood
Fourth Bedroom Info:
Dimensions: —
Location: —Dimensions: —
Floor Type: Carpet
Bathroom Info:
Full Bathrooms: 3
Partial Bathrooms: 0Full Bathrooms: 3
Bathroom Amenities: Whirlpool
Bathroom in Basement: 1
Dining Room Info:
Dimensions: —
Location: —Dimensions: —
Floor Type: Hardwood
Kitchen Info:
Dimensions: —
Location: —Dimensions: —
Floor Type: Ceramic Tile
Features: Island, Pantry-Walk-in
Laundry Room Info:
Dimensions: —
Location: —Dimensions: —
Floor Type: Vinyl
Living Room Info:
Dimensions: —
Location: —Dimensions: —
Floor Type: Hardwood
Additional Rooms Info:
Rooms: Bedroom 5, Bedroom 6, Eating Area, Enclosed Porch
Basement: FullRooms: Bedroom 5, Bedroom 6, Eating Area, Enclosed Porch
Other Specifics
| 1 | |
| Concrete Perimeter | |
| Garage | |
| — | |
| — | |
| — | |
| — | |
| Fenced Yard | |
| 30X123 | |
| Finished,Interior Stair | |
| Full | |
| Vaulted/Cathedral Ceilings, Skylight(s), In-Law Arrangement | |
| Range, Microwave, Dishwasher, Refrigerator, Washer, Dryer | |
| Not in DB | |
| Curbs, Sidewalks, Street Lights | |
| — | |
| — |
Tax History
| Year | Property Taxes |
|---|---|
| 2021 | $2,839 |
Contact Agent
Nearby Similar Homes
6037 Dakin Street, Chicago, Illinois 60634
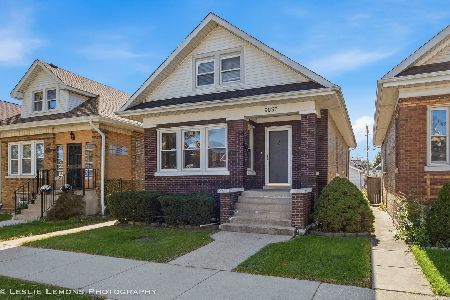
For Sale
$399,900
4 beds / 2.0 baths / 2,483 ft2
Single Family / Built: 1920
9
6126 Berenice Avenue, Chicago, Illinois 60634
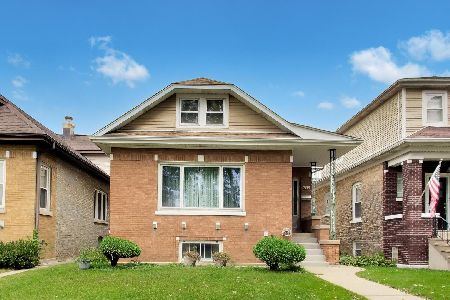
For Sale
$450,000
4 beds / 3.0 baths / 2,586 ft2
Single Family / Built: 1921
14
6118 Grace Street, Chicago, Illinois 60634

For Sale
$530,000
6 beds / 2.0 baths / 3,256 ft2
Single Family / Built: 1924
70
5948 Grace Street, Chicago, Illinois 60634
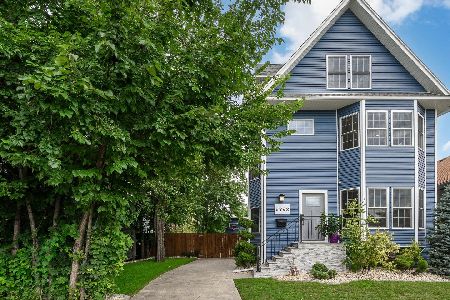
For Sale
$1,030,000
4 beds / 4.1 baths / 3,606 ft2
Single Family / Built: 1906
16
5916 Byron Street, Chicago, Illinois 60634

For Sale
$899,900
4 beds / 4.0 baths / 2,900 ft2
Single Family / Built: 1914
106
5941 Waveland Avenue, Chicago, Illinois 60634
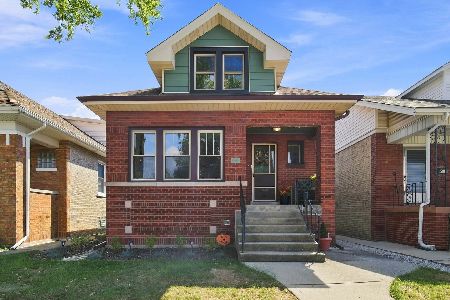
For Sale
$594,900
4 beds / 3.0 baths / 2,565 ft2
Single Family / Built: 1923
35
Nearby Sold Comparables
6042 Byron Street, Chicago, Illinois 60634

Sold
$199,900
4 beds / 3.0 baths / 1,446 ft2
Single Family / Built: 1917
5454
6040 Byron Street, Chicago, Illinois 60634
Sold
$297,500
4 beds / 3.0 baths / 0 ft2
Single Family / Built: 1919
6826
6055 Byron Street, Chicago, Illinois 60634
Sold
$242,000
4 beds / 3.0 baths / 0 ft2
Single Family / Built: 1919
6432
6055 Byron Avenue, Chicago, Illinois 60634
Sold
$267,000
4 beds / 3.0 baths / 0 ft2
Single Family / Built: 1919
5722
6055 Byron Street, Chicago, Illinois 60634
Sold
$319,000
4 beds / 3.0 baths / 0 ft2
Single Family / Built: 1917
3993
6047 Dakin Street, Chicago, Illinois 60634
Sold
$225,000
4 beds / 1.0 baths / 0 ft2
Single Family / Built: 1917
4525
Contact Agent
Listing Provided By
Transitive Properties Inc.
