

605 Bluff Court, Streamwood, Illinois 60107
Subdivision > Fair Oaks
Sorry, we are updating photos, please update this page in 15 minutes
$151,000
|
Sold
|
|
| Status: | Closed |
| Sqft: | 1,164 |
| Cost/Sqft: | $133 |
| Beds: | 3 |
| Baths: | 1 |
| Year Built: | 1967 |
| Property Taxes: | $4,787 |
| Days On Market: | 3793 |
| Lot Size: | 0,00 |
Description
Beautiful and updated 3 bedroom and 1bath spacious ranch. Move-in ready condition. Freshly painted new carpeting, new roof, gutters, soffits, fascia and furnace in 2016. Completely renovated bathroom, new doors, storm door, back garage steel door, closet doors and blinds. Fenced back yard, oversized deck and garage. Great neighborhood! Conveniently located near shopping, restaurants & just a short ride to i-90. This is perfect for anyone looking for something convenient & unique to call home!
Property Specifics
| Single Family | |
| — | |
| Ranch | |
| 1967 | |
| None | |
| Aluminum Siding, Vinyl Siding, Steel Siding | |
| Asphalt | |
| RANCH | |
| No | |
| — |
| Cook | |
| Fair Oaks | |
| 0 / Not Applicable | |
| None | |
| Public | |
| Public Sewer | |
| Central Air | |
| Natural Gas, Forced Air | |
| 09254979 | |
| 06221040230000 |
Nearby Schools
| NAME: | DISTRICT: | DISTANCE: | |
|---|---|---|---|
|
Grade School
Hanover Countryside Elementary S |
46 | — | |
|
Middle School
Canton Middle School |
46 | Not in DB | |
|
High School
Streamwood High School |
46 | Not in DB | |
Property History
| DATE: | EVENT: | PRICE: | SOURCE: |
|---|---|---|---|
| 28 Feb, 2011 | Sold | $97,000 | MRED MLS |
| 15 Nov, 2010 | Under contract | $107,900 | MRED MLS |
| — | Last price change | $108,900 | MRED MLS |
| 30 Jan, 2010 | Listed for sale | $169,900 | MRED MLS |
| 26 Sep, 2016 | Sold | $151,000 | MRED MLS |
| 18 Aug, 2016 | Under contract | $155,000 | MRED MLS |
| — | Last price change | $159,000 | MRED MLS |
| 11 Jun, 2016 | Listed for sale | $169,000 | MRED MLS |
Sorry, we are updating photos, please update this page in 15 minutes
Room Specifics
All Bedroom Info:
Total Bedrooms: 3
Bedrooms Above Ground: 3
Bedrooms Below Ground: 0
Total Bedrooms: 3
Bedrooms Above Ground: 3
Bedrooms Below Ground: 0
Second Bedroom Info:
Dimensions: —
Location: —Dimensions: —
Floor Type: Wood Laminate
Third Bedroom Info:
Dimensions: —
Location: —Dimensions: —
Floor Type: Wood Laminate
Bathroom Info:
Full Bathrooms: 1
Partial Bathrooms: 0Full Bathrooms: 1
Bathroom Amenities: —
Bathroom in Basement: 0
Kitchen Info:
Dimensions: —
Location: —Dimensions: —
Floor Type: Ceramic Tile
Features: Eating Area-Breakfast Bar, Eating Area-Table Space, Island
Living Room Info:
Dimensions: —
Location: —Dimensions: —
Floor Type: Hardwood
Additional Rooms Info:
Rooms: Eating Area, Utility Room-1st Floor
Basement: NoneRooms: Eating Area, Utility Room-1st Floor
Other Specifics
| 1 | |
| Concrete Perimeter | |
| Garage | |
| — | |
| — | |
| — | |
| Patio | |
| Cul-De-Sac, Fenced Yard | |
| 73X123X67X112 | |
| — | |
| None | |
| — | |
| Range, Microwave, Dishwasher, Refrigerator, Washer, Dryer, Disposal | |
| Not in DB | |
| Sidewalks, Street Lights, Street Paved | |
| — | |
| — |
Tax History
| Year | Property Taxes |
|---|---|
| 2011 | $3,647 |
| 2016 | $4,787 |
Contact Agent
Nearby Similar Homes
609 Ridgewood Road, Streamwood, Illinois 60107
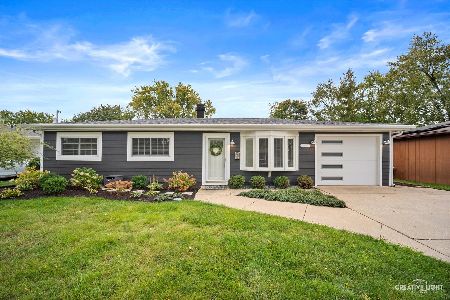
For Sale
$364,000
3 beds / 1.0 baths / 1,477 ft2
Single Family / Built: 1968
1
21 Walnut Court, Streamwood, Illinois 60107
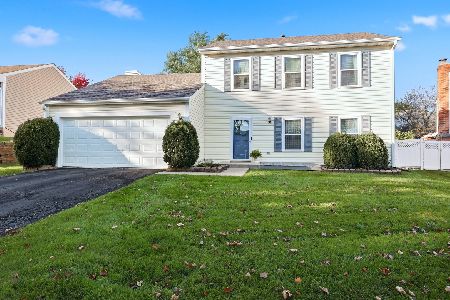
For Sale
$415,000
3 beds / 2.1 baths / 1,680 ft2
Single Family / Built: 1986
22
130 Canton Lane, Streamwood, Illinois 60107
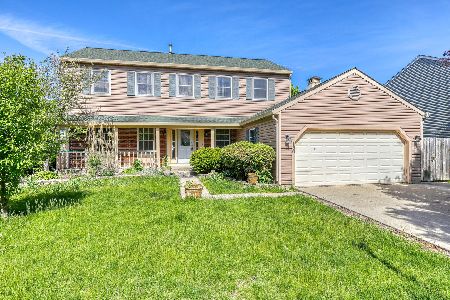
Short Sale
$360,000
4 beds / 3.1 baths / 2,509 ft2
Single Family / Built: 1986
161
5 Sheffield Court, Streamwood, Illinois 60107
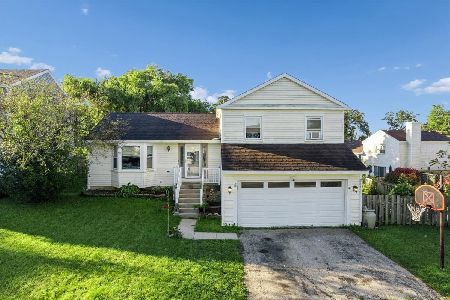
For Sale
$350,000
3 beds / 2.0 baths / 1,767 ft2
Single Family / Built: 1986
30
419 Kensington Drive, Streamwood, Illinois 60107
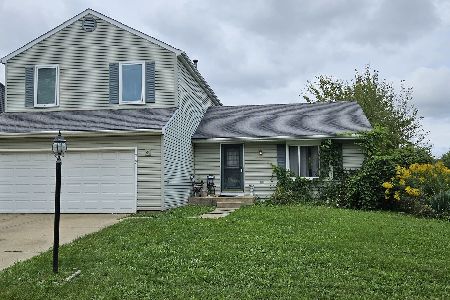
For Sale
$319,900
3 beds / 2.1 baths / 1,878 ft2
Single Family / Built: 1984
33
11 Eagle Court, Streamwood, Illinois 60107
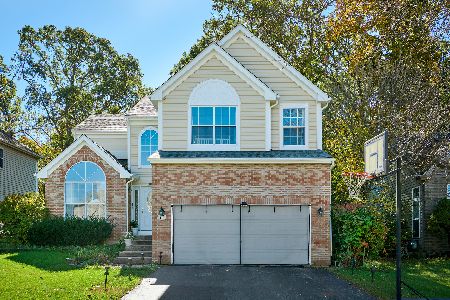
For Sale
$489,000
3 beds / 2.1 baths / 2,425 ft2
Single Family / Built: 1998
15
Nearby Sold Comparables
603 Bluff Court, Streamwood, Illinois 60107

Sold
$84,900
4 beds / 1.1 baths / 1,200 ft2
Single Family / Built: 1969
5538
604 Tanglewood Drive, Streamwood, Illinois 60107
Sold
$143,000
3 beds / 1.1 baths / 0 ft2
Single Family / Built: 1967
6090
604 Tanglewood Drive, Streamwood, Illinois 60107
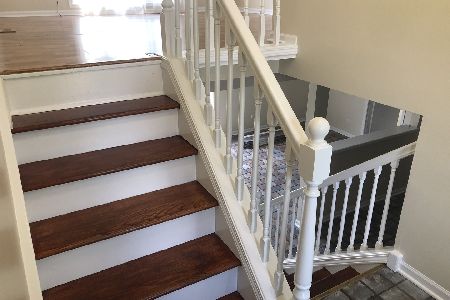
Sold
$245,000
3 beds / 1.1 baths / 1,350 ft2
Single Family / Built: 1969
1914
604 Tanglewood Drive, Streamwood, Illinois 60107
Sold
$165,000
3 beds / 1.1 baths / 0 ft2
Single Family / Built: 1967
2664
610 Tanglewood Drive, Streamwood, Illinois 60107
Sold
$234,900
3 beds / 2.0 baths / 1,200 ft2
Single Family / Built: 1969
2698
Contact Agent
Listing Provided By
@properties
