

605 Brookside Lane, Frankfort, Illinois 60423
Subdivision > Brookside
Sorry, we are updating photos, please update this page in 15 minutes
$348,000
|
Sold
|
|
| Status: | Closed |
| Sqft: | 0 |
| Cost/Sqft: | — |
| Beds: | 4 |
| Baths: | 5 |
| Year Built: | 1980 |
| Property Taxes: | $7,967 |
| Days On Market: | 6033 |
| Lot Size: | 0,00 |
Description
CUSTOM BUILT SPRAWLING RANCH! Richly Appointed Thru-out! Huge Grt. Rm w/Vaulted Ceilings & Wet Bar opens to Sunroom. Chefs Kitchen w/Granite C-Tops, Tons of Oak Cabinets. 2nd Bdrm. has its own bath. Hardwood on entire main level. Beautiful Woodwork. Lrg. Ldy Rm. Finished Bsmt. has Family Rm, Rec Rm, Full Bath, 5th Bed, Office, Cedar Closet. 3 Car Heated Garage. Paver Driveway & Patio. Beautiful Lot Backs up to Creek!
Property Specifics
| Single Family | |
| — | |
| Ranch | |
| 1980 | |
| Full | |
| Brick, Cedar | |
| Asphalt | |
| RANCH | |
| No | |
| — |
| Will | |
| Brookside | |
| 0 / Not Applicable | |
| None | |
| Public | |
| Public Sewer | |
| Central Air | |
| Natural Gas, Forced Air | |
| 07506845 | |
| 1909213030290000 |
Property History
| DATE: | EVENT: | PRICE: | SOURCE: |
|---|---|---|---|
| 19 Aug, 2011 | Sold | $348,000 | MRED MLS |
| 4 May, 2011 | Under contract | $369,000 | MRED MLS |
| — | Last price change | $396,000 | MRED MLS |
| 21 Apr, 2010 | Listed for sale | $396,000 | MRED MLS |
Sorry, we are updating photos, please update this page in 15 minutes
Room Specifics
All Bedroom Info:
Total Bedrooms: 5
Bedrooms Above Ground: 4
Bedrooms Below Ground: 1
Total Bedrooms: 5
Bedrooms Above Ground: 4
Bedrooms Below Ground: 1
Second Bedroom Info:
Dimensions: —
Location: —Dimensions: —
Floor Type: Hardwood
Third Bedroom Info:
Dimensions: —
Location: —Dimensions: —
Floor Type: Hardwood
Fourth Bedroom Info:
Dimensions: —
Location: —Dimensions: —
Floor Type: Hardwood
Bathroom Info:
Full Bathrooms: 5
Partial Bathrooms: 1Full Bathrooms: 5
Bathroom Amenities: Whirlpool, Separate Shower, Steam Shower, Double Sink
Bathroom in Basement: 1
Dining Room Info:
Dimensions: —
Location: —Dimensions: —
Floor Type: Hardwood
Kitchen Info:
Dimensions: —
Location: —Dimensions: —
Floor Type: Hardwood
Features: Eating Area-Breakfast Bar, Eating Area-Table Space, Island, Pantry-Closet
Laundry Room Info:
Dimensions: —
Location: —Dimensions: —
Floor Type: Hardwood
Family Room Info:
Dimensions: —
Location: —Dimensions: —
Floor Type: Ceramic Tile
Additional Rooms Info:
Rooms: Bedroom 5, Den, Eating Area, Great Room, Recreation Room, Sitting Room, Sun Room, Utility Room-1st Floor
Basement: FullRooms: Bedroom 5, Den, Eating Area, Great Room, Recreation Room, Sitting Room, Sun Room, Utility Room-1st Floor
Other Specifics
| 3 | |
| Concrete Perimeter | |
| Garage | |
| — | |
| — | |
| — | |
| Deck, Patio | |
| Cul-De-Sac, Landscaped, Stream(s), Wooded | |
| 70X297X212X169 | |
| — | |
| Full | |
| Vaulted/Cathedral Ceilings, Skylight(s), Bar-Wet, First Floor Bedroom | |
| Double Oven, Range, Microwave, Dishwasher, Refrigerator, Washer, Dryer, Disposal | |
| Not in DB | |
| Sidewalks, Street Lights, Street Paved | |
| — | |
| Wood Burning, Gas Starter |
Tax History
| Year | Property Taxes |
|---|---|
| 2011 | $7,967 |
Contact Agent
Nearby Similar Homes
8061 Hill Road, Frankfort, Illinois 60423
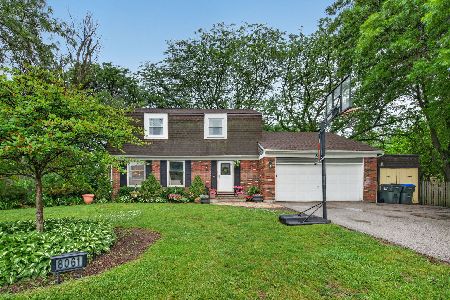
For Sale
$407,500
4 beds / 1.1 baths / 1,920 ft2
Single Family / Built: 1973
41
408 Locust Street, Frankfort, Illinois 60423
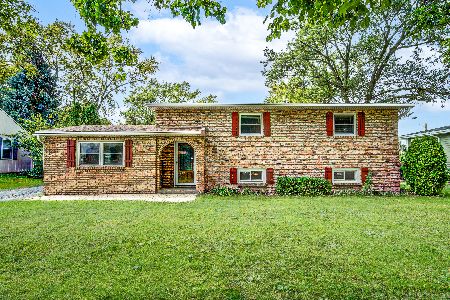
For Sale
$377,000
4 beds / 1.1 baths / 1,421 ft2
Single Family / Built: 1961
34
429 Elm Street, Frankfort, Illinois 60423
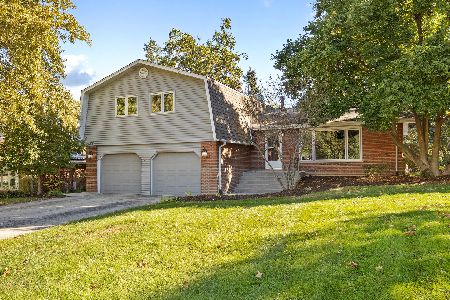
For Sale
$479,000
4 beds / 2.1 baths / 2,736 ft2
Single Family / Built: 1973
6

Nearby Sold Comparables
80 Pleasant Hill Court, Frankfort, Illinois 60423

Sold
$419,900
5 beds / 3.0 baths / 3,024 ft2
Single Family / Built: 1990
4192
578 Franklin Avenue, Frankfort, Illinois 60423
Sold
$339,900
3 beds / 3.0 baths / 2,212 ft2
Single Family / Built: 1991
4017
Contact Agent
Listing Provided By
Coldwell Banker The Real Estate Group
