

605 Cleveland Avenue, Elgin, Illinois 60120
Sorry, we are updating photos, please update this page in 15 minutes
$125,000
|
Sold
|
|
| Status: | Closed |
| Sqft: | 0 |
| Cost/Sqft: | — |
| Beds: | 3 |
| Baths: | 2 |
| Year Built: | 1953 |
| Property Taxes: | $2,030 |
| Days On Market: | 5376 |
| Lot Size: | 0,00 |
Description
WONDERFUL 50'S RANCH BUILT ON 2 LOTS INCLUDING 3RD LOT NEXT DOOR. WIDE, SPACIOUS YARD. FANTASTIC 1ST FLOOR FAMILY ROOM SURROUNDED BY WINDOWS FOR VIEWS. UNBELIEVABLE 25X12 BEDROOM ON LOWER LEVEL. KNOTTY PINE REC AREA. FIREPLACE IN LIVING ROOM. LOTS OF ROOM FOR GROWING FAMILY. HARDWOOD FLOORS. OWNER HAS BLUEPRINTS. ROOF 1997, FURNACE 6 YEARS.
Property Specifics
| Single Family | |
| — | |
| Ranch | |
| 1953 | |
| Full | |
| Vinyl Siding, Brick | |
| Asphalt | |
| — | |
| No | |
| — |
| Cook | |
| — | |
| 0 / Not Applicable | |
| None | |
| Public | |
| Public Sewer | |
| Central Air | |
| Natural Gas, Forced Air | |
| 07989810 | |
| 06191210010000 |
Nearby Schools
| NAME: | DISTRICT: | DISTANCE: | |
|---|---|---|---|
|
Middle School
Ellis Middle School |
46 | Not in DB | |
|
High School
Elgin High School |
46 | Not in DB | |
Property History
| DATE: | EVENT: | PRICE: | SOURCE: |
|---|---|---|---|
| 20 Aug, 2012 | Sold | $125,000 | MRED MLS |
| 28 Jun, 2012 | Under contract | $135,000 | MRED MLS |
| — | Last price change | $145,000 | MRED MLS |
| 6 Feb, 2012 | Listed for sale | $145,000 | MRED MLS |
Sorry, we are updating photos, please update this page in 15 minutes
Room Specifics
All Bedroom Info:
Total Bedrooms: 4
Bedrooms Above Ground: 3
Bedrooms Below Ground: 1
Total Bedrooms: 4
Bedrooms Above Ground: 3
Bedrooms Below Ground: 1
Second Bedroom Info:
Dimensions: —
Location: —Dimensions: —
Floor Type: Hardwood
Third Bedroom Info:
Dimensions: —
Location: —Dimensions: —
Floor Type: Hardwood
Fourth Bedroom Info:
Dimensions: —
Location: —Dimensions: —
Floor Type: Ceramic Tile
Bathroom Info:
Full Bathrooms: 2
Partial Bathrooms: 0Full Bathrooms: 2
Bathroom Amenities: Separate Shower
Bathroom in Basement: 1
Dining Room Info:
Dimensions: —
Location: —Dimensions: —
Floor Type: Hardwood
Kitchen Info:
Dimensions: —
Location: —Dimensions: —
Floor Type: Ceramic Tile
Features: Eating Area-Table Space
Living Room Info:
Dimensions: —
Location: —Dimensions: —
Floor Type: Hardwood
Family Room Info:
Dimensions: —
Location: —Dimensions: —
Floor Type: Carpet
Additional Rooms Info:
Rooms: Recreation Room
Basement: FullRooms: Recreation Room
Other Specifics
| 2 | |
| Concrete Perimeter | |
| Garage | |
| — | |
| — | |
| — | |
| Patio | |
| Corner Lot | |
| 152X132 | |
| — | |
| None | |
| Hardwood Floors, In-Law Arrangement | |
| Range, Refrigerator, Washer, Dryer | |
| Not in DB | |
| Sidewalks, Street Lights, Street Paved | |
| — | |
| Wood Burning |
Tax History
| Year | Property Taxes |
|---|---|
| 2012 | $2,030 |
Contact Agent
Nearby Similar Homes
557 Willard Avenue, Elgin, Illinois 60120
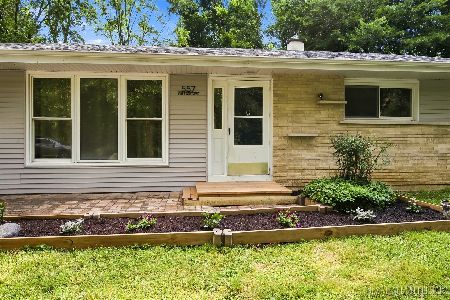
For Sale
$315,900
3 beds / 1.0 baths / 1,200 ft2
Single Family / Built: 1959
38
524 Lavoie Avenue, Elgin, Illinois 60120

For Sale
$285,000
2 beds / 2.0 baths / 1,201 ft2
Single Family / Built: 1946
8
626 Bent Street, Elgin, Illinois 60120

For Sale
$315,000
3 beds / 1.2 baths / 1,400 ft2
Single Family / Built: 1914
66
679 Villa Street, Elgin, Illinois 60120

For Sale
$219,900
3 beds / 1.1 baths / 1,256 ft2
Single Family / Built: 1900
33
506 Barrett Street, Elgin, Illinois 60120

For Sale
$299,900
3 beds / 1.0 baths / 1,430 ft2
Single Family / Built: —
54
519 Laurel Street, Elgin, Illinois 60120

For Sale
$325,000
4 beds / 2.0 baths / 1,284 ft2
Single Family / Built: 1925
11
Nearby Sold Comparables
802 May Street, Elgin, Illinois 60120

Sold
$149,900
4 beds / 1.0 baths / 1,300 ft2
Single Family / Built: —
4086
823 May Street, Elgin, Illinois 60120
Sold
$140,000
3 beds / 1.0 baths / 1,030 ft2
Single Family / Built: 1950
4056
610 Harrison Street, Elgin, Illinois 60120
Sold
$119,900
4 beds / 2.0 baths / 0 ft2
Single Family / Built: —
6655
545 Cleveland, Elgin, Illinois 60120
Sold
$210,000
2 beds / 1.0 baths / 0 ft2
Single Family / Built: 1953
6951
616 Harrison Street, Elgin, Illinois 60120
Sold
$68,500
2 beds / 2.0 baths / 0 ft2
Single Family / Built: 1926
4856
Contact Agent
Listing Provided By
Century 21 Elm, Realtors
