

605 Morningside, Elgin, Illinois 60123
Subdivision > Morningside Estates
Sorry, we are updating photos, please update this page in 15 minutes
$220,000
|
Sold
|
|
| Status: | Closed |
| Sqft: | 2,131 |
| Cost/Sqft: | $113 |
| Beds: | 4 |
| Baths: | 3 |
| Year Built: | 1988 |
| Property Taxes: | $7,758 |
| Days On Market: | 4472 |
| Lot Size: | 0,00 |
Description
UPDATED HOME WITH REMODELD BATHROOMS INCLUDING GRANITE COUNTERTOPS, NEW FIXTURES. HARDWOOD FLOORS WITH WALNUT INLAY. DRESSING AREA WITH GRANITE COUNTERTOPS IN MASTER BEDROOM. CROWN MOLDING. BRICK RAISED HEARTH FIREPLACE IN FAMILY ROOM. FINISHED BASEMENT. FANTASTIC PRIVATE 2 LEVEL DECK. GREAT FOR ENTERTAINING. WRAP AROUND FRONT PORCH. LOCATED ON QUIET CUL-DU-SAC WITH PRIVATE WOODED LOT. MINUTES TO THE TOLLWAY.
Property Specifics
| Single Family | |
| — | |
| Colonial | |
| 1988 | |
| Full | |
| Aluminum Siding | |
| Asphalt | |
| — | |
| No | |
| — |
| Kane | |
| Morningside Estates | |
| 0 / Not Applicable | |
| None | |
| Public | |
| Public Sewer | |
| Central Air | |
| Natural Gas, Forced Air | |
| 08700759 | |
| 0602376086 |
Property History
| DATE: | EVENT: | PRICE: | SOURCE: |
|---|---|---|---|
| 16 Jan, 2015 | Sold | $220,000 | MRED MLS |
| 7 Dec, 2014 | Under contract | $239,900 | MRED MLS |
| — | Last price change | $249,900 | MRED MLS |
| 12 Aug, 2014 | Listed for sale | $249,900 | MRED MLS |
Sorry, we are updating photos, please update this page in 15 minutes
Room Specifics
All Bedroom Info:
Total Bedrooms: 4
Bedrooms Above Ground: 4
Bedrooms Below Ground: 0
Total Bedrooms: 4
Bedrooms Above Ground: 4
Bedrooms Below Ground: 0
Second Bedroom Info:
Dimensions: —
Location: —Dimensions: —
Floor Type: Carpet
Third Bedroom Info:
Dimensions: —
Location: —Dimensions: —
Floor Type: Carpet
Fourth Bedroom Info:
Dimensions: —
Location: —Dimensions: —
Floor Type: Carpet
Bathroom Info:
Full Bathrooms: 3
Partial Bathrooms: 1Full Bathrooms: 3
Bathroom Amenities: Separate Shower, Double Sink
Bathroom in Basement: 0
Dining Room Info:
Dimensions: —
Location: —Dimensions: —
Floor Type: Hardwood
Kitchen Info:
Dimensions: —
Location: —Dimensions: —
Floor Type: Ceramic Tile
Features: Eating Area-Breakfast Bar
Living Room Info:
Dimensions: —
Location: —Dimensions: —
Floor Type: Hardwood
Family Room Info:
Dimensions: —
Location: —Dimensions: —
Floor Type: Hardwood
Additional Rooms Info:
Rooms: Office, Recreation Room
Basement: FullRooms: Office, Recreation Room
Other Specifics
| 2 | |
| Concrete Perimeter | |
| Garage | |
| — | |
| — | |
| — | |
| Deck, Porch | |
| Cul-De-Sac, Irregular Lot | |
| 41X42X143X190X196X44X70 | |
| — | |
| Full | |
| Hardwood Floors | |
| Range, Microwave, Dishwasher, Refrigerator, Washer, Dryer, Disposal | |
| Not in DB | |
| Street Paved | |
| — | |
| Heatilator |
Tax History
| Year | Property Taxes |
|---|---|
| 2015 | $7,758 |
Contact Agent
Nearby Similar Homes
932 Forest Drive, Elgin, Illinois 60123
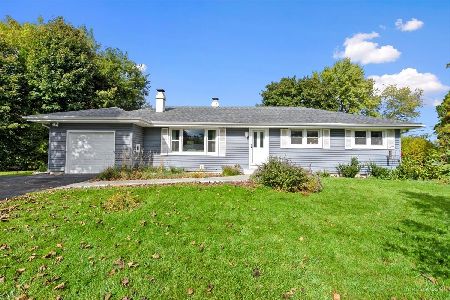
For Sale
$329,900
3 beds / 1.1 baths / 1,326 ft2
Single Family / Built: 1963
18
Nearby Sold Comparables
610 Morningside Point, Elgin, Illinois 60123

Sold
$339,900
3 beds / 3.1 baths / 1,900 ft2
Single Family / Built: 1987
7384
1143 Morningside Drive, Elgin, Illinois 60123
Sold
$200,000
3 beds / 2.0 baths / 1,768 ft2
Single Family / Built: 1967
5283
1125 Morningside Drive, Elgin, Illinois 60123
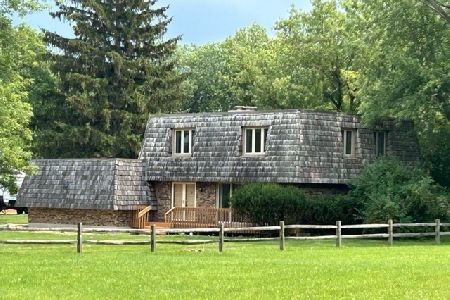
Sold
$345,000
4 beds / 2.1 baths / 2,264 ft2
Single Family / Built: 1969
1075
620 Morningside, Elgin, Illinois 60123

Sold
$459,900
4 beds / 2.1 baths / 2,243 ft2
Single Family / Built: 1987
649
625 Morningside, Elgin, Illinois 60123
Sold
$249,900
3 beds / 2.1 baths / 2,018 ft2
Single Family / Built: 1987
4987
620 Big Timber Road, Elgin, Illinois 60123

Sold
$329,900
4 beds / 1.1 baths / 2,514 ft2
Single Family / Built: 1920
1771
Contact Agent
Listing Provided By
RE/MAX Excels
