

620 Big Timber Road, Elgin, Illinois 60123


$330,000
|
Sold
|
|
| Status: | Closed |
| Sqft: | 2,514 |
| Cost/Sqft: | $131 |
| Beds: | 4 |
| Baths: | 2 |
| Year Built: | 1920 |
| Property Taxes: | $8,393 |
| Days On Market: | 1771 |
| Lot Size: | 1,72 |
Description
Amazing!! Stop and see this RARE solid brick home sitting on a expansive 1.7 acre lot just minutes from highways and town. A chef's dream awaits in the updated kitchen with commercial grade appliances and granite countertops. Excellent craftsmanship and hard wood adore the charming home including 2 giant enclosed porches soaked in natural light on both stories. Massive basement with many possibilities! 400 amp underground electric service for the entire property! Detached garage for many cars, workshop, or gym with a newer door and roof. Charming red barn with 2 levels and newer roof as well as a separate shed for all your storage needs. Many updates throughout but being sold as-is!
Property Specifics
| Single Family | |
| — | |
| American 4-Sq. | |
| 1920 | |
| Partial | |
| Brick, Concrete | |
| Asphalt | |
| — | |
| No | |
| 1.72 |
| Kane | |
| — | |
| 0 / Not Applicable | |
| None | |
| Private Well | |
| Septic-Private | |
| Window/Wall Units - 2 | |
| Steam | |
| 11296847 | |
| 0602376077 |
Property History
| DATE: | EVENT: | PRICE: | SOURCE: |
|---|---|---|---|
| 22 Sep, 2020 | Under contract | $0 | MRED MLS |
| 5 Aug, 2020 | Listed for sale | $0 | MRED MLS |
| 11 Feb, 2022 | Sold | $330,000 | MRED MLS |
| 3 Jan, 2022 | Under contract | $329,900 | MRED MLS |
| 3 Jan, 2022 | Listed for sale | $329,900 | MRED MLS |


Room Specifics
All Bedroom Info:
Total Bedrooms: 4
Bedrooms Above Ground: 4
Bedrooms Below Ground: 0
Total Bedrooms: 4
Bedrooms Above Ground: 4
Bedrooms Below Ground: 0
Second Bedroom Info:
Dimensions: —
Location: —Dimensions: —
Floor Type: Carpet
Third Bedroom Info:
Dimensions: —
Location: —Dimensions: —
Floor Type: Carpet
Fourth Bedroom Info:
Dimensions: —
Location: —Dimensions: —
Floor Type: Carpet
Bathroom Info:
Full Bathrooms: 2
Partial Bathrooms: 1Full Bathrooms: 2
Bathroom Amenities: —
Bathroom in Basement: 0
Dining Room Info:
Dimensions: —
Location: —Dimensions: —
Floor Type: Hardwood
Kitchen Info:
Dimensions: —
Location: —Dimensions: —
Floor Type: Slate
Features: Eating Area-Breakfast Bar, Island
Living Room Info:
Dimensions: —
Location: —Dimensions: —
Floor Type: Hardwood
Additional Rooms Info:
Rooms: Bonus Room, Enclosed Porch, Enclosed Balcony
Basement: PartialRooms: Bonus Room, Enclosed Porch, Enclosed Balcony
Other Specifics
| 4 | |
| Concrete Perimeter | |
| Garage | |
| — | |
| — | |
| — | |
| Deck, Porch, Hot Tub, Dog Run, Storms/Screens, Outdoor Grill | |
| — | |
| 115X106X101X39X488X187X486 | |
| — | |
| None | |
| Hardwood Floors, Granite Counters | |
| Range, Microwave, Dishwasher, Refrigerator, Washer, Dryer, Disposal, Trash Compactor, Stainless Steel Appliance(s), Range Hood | |
| Not in DB | |
| — | |
| — | |
| — |
Tax History
| Year | Property Taxes |
|---|---|
| 2022 | $8,393 |
Contact Agent
Nearby Similar Homes
932 Forest Drive, Elgin, Illinois 60123
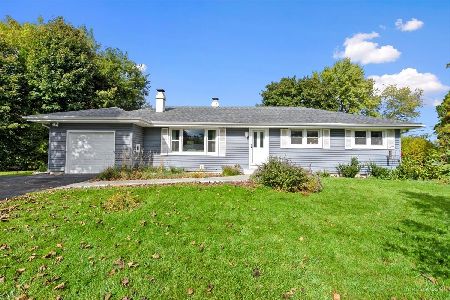
For Sale
$329,900
3 beds / 1.1 baths / 1,326 ft2
Single Family / Built: 1963
18
Nearby Sold Comparables
600 Big Timber Road, Elgin, Illinois 60123

Sold
$116,500
3 beds / 1.0 baths / 0 ft2
Single Family / Built: 1960
5768
605 Morningside, Elgin, Illinois 60123
Sold
$239,900
4 beds / 2.1 baths / 2,131 ft2
Single Family / Built: 1988
4472
625 Morningside, Elgin, Illinois 60123
Sold
$249,900
3 beds / 2.1 baths / 2,018 ft2
Single Family / Built: 1987
4987
610 Morningside Point, Elgin, Illinois 60123
Sold
$339,900
3 beds / 3.1 baths / 1,900 ft2
Single Family / Built: 1987
7384
620 Morningside, Elgin, Illinois 60123

Sold
$459,900
4 beds / 2.1 baths / 2,243 ft2
Single Family / Built: 1987
649
1143 Morningside Drive, Elgin, Illinois 60123
Sold
$200,000
3 beds / 2.0 baths / 1,768 ft2
Single Family / Built: 1967
5283
Contact Agent
Listing Provided By
Realty ONE Group Leaders
