

625 Morningside, Elgin, Illinois 60123
Subdivision > Morningside Estates
Sorry, we are updating photos, please update this page in 15 minutes
$240,000
|
Sold
|
|
| Status: | Closed |
| Sqft: | 2,018 |
| Cost/Sqft: | $124 |
| Beds: | 3 |
| Baths: | 3 |
| Year Built: | 1987 |
| Property Taxes: | $7,843 |
| Days On Market: | 4987 |
| Lot Size: | 0,50 |
Description
All brick 4 Br ranch on 1/2 acre with an open concept floor plan! 2100 sq ft+ of living space on the 1st floor plus 1000 sq ft finished & 1000 sq ft of storage/workshop in the basement! Vaulted ceilings, Sun room, Private master suite w/bath, Gorgeous heated 18x36 in ground pool! Partially fenced lot with mature trees and landscaping!This house has it all! close to 1-90, Metra & Randall Rd Corridor- 25 min to Ohare!
Property Specifics
| Single Family | |
| — | |
| Ranch | |
| 1987 | |
| Full | |
| Brick | |
| Asphalt | |
| RANCH | |
| No | |
| 0.5 |
| Kane | |
| Morningside Estates | |
| 0 / Not Applicable | |
| None | |
| Public | |
| Public Sewer | |
| Central Air | |
| Natural Gas, Forced Air | |
| 08292500 | |
| 0602376088 |
Nearby Schools
| NAME: | DISTRICT: | DISTANCE: | |
|---|---|---|---|
|
Grade School
Century Oaks Elementary School |
46 | — | |
|
Middle School
Kimball Middle School |
46 | Not in DB | |
|
High School
Larkin High School |
46 | Not in DB | |
Property History
| DATE: | EVENT: | PRICE: | SOURCE: |
|---|---|---|---|
| 30 Aug, 2013 | Sold | $240,000 | MRED MLS |
| 17 Jul, 2013 | Under contract | $249,900 | MRED MLS |
| — | Last price change | $259,900 | MRED MLS |
| 15 Mar, 2013 | Listed for sale | $269,800 | MRED MLS |
Sorry, we are updating photos, please update this page in 15 minutes
Room Specifics
All Bedroom Info:
Total Bedrooms: 4
Bedrooms Above Ground: 3
Bedrooms Below Ground: 1
Total Bedrooms: 4
Bedrooms Above Ground: 3
Bedrooms Below Ground: 1
Second Bedroom Info:
Dimensions: —
Location: —Dimensions: —
Floor Type: Carpet
Third Bedroom Info:
Dimensions: —
Location: —Dimensions: —
Floor Type: Carpet
Fourth Bedroom Info:
Dimensions: —
Location: —Dimensions: —
Floor Type: Carpet
Bathroom Info:
Full Bathrooms: 3
Partial Bathrooms: 1Full Bathrooms: 3
Bathroom Amenities: —
Bathroom in Basement: 0
Dining Room Info:
Dimensions: —
Location: —Dimensions: —
Floor Type: Ceramic Tile
Kitchen Info:
Dimensions: —
Location: —Dimensions: —
Floor Type: Ceramic Tile
Features: Eating Area-Table Space
Laundry Room Info:
Dimensions: —
Location: —Dimensions: —
Floor Type: Ceramic Tile
Living Room Info:
Dimensions: —
Location: —Dimensions: —
Floor Type: Hardwood
Family Room Info:
Dimensions: —
Location: —Dimensions: —
Floor Type: Carpet
Additional Rooms Info:
Rooms: Eating Area, Office, Sun Room, Foyer, Enclosed Porch
Basement: FullRooms: Eating Area, Office, Sun Room, Foyer, Enclosed Porch
Other Specifics
| 2 | |
| Concrete Perimeter | |
| Garage | |
| — | |
| — | |
| — | |
| In Ground Pool | |
| Irregular Lot, Landscaped | |
| 143X163 | |
| — | |
| Full | |
| Vaulted/Cathedral Ceilings, Skylight(s), Hardwood Floors, First Floor Bedroom, First Floor Laundry, First Floor Full Bath | |
| Range, Dishwasher, Refrigerator, Washer, Dryer, Disposal | |
| Not in DB | |
| — | |
| — | |
| Gas Log, Gas Starter |
Tax History
| Year | Property Taxes |
|---|---|
| 2013 | $7,843 |
Contact Agent
Nearby Similar Homes
932 Forest Drive, Elgin, Illinois 60123
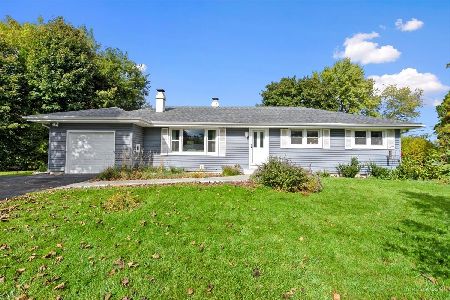
For Sale
$329,900
3 beds / 1.1 baths / 1,326 ft2
Single Family / Built: 1963
18
Nearby Sold Comparables
620 Morningside, Elgin, Illinois 60123

Sold
$459,900
4 beds / 2.1 baths / 2,243 ft2
Single Family / Built: 1987
649
610 Morningside Point, Elgin, Illinois 60123

Sold
$339,900
3 beds / 3.1 baths / 1,900 ft2
Single Family / Built: 1987
7384
1125 Morningside Drive, Elgin, Illinois 60123
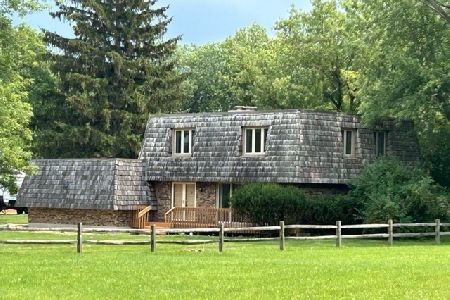
Sold
$345,000
4 beds / 2.1 baths / 2,264 ft2
Single Family / Built: 1969
1075
605 Morningside, Elgin, Illinois 60123
Sold
$239,900
4 beds / 2.1 baths / 2,131 ft2
Single Family / Built: 1988
4472
620 Big Timber Road, Elgin, Illinois 60123

Sold
$329,900
4 beds / 1.1 baths / 2,514 ft2
Single Family / Built: 1920
1771
600 Big Timber Road, Elgin, Illinois 60123
Sold
$116,500
3 beds / 1.0 baths / 0 ft2
Single Family / Built: 1960
5768
Contact Agent
Listing Provided By
Premier Living Properties
