

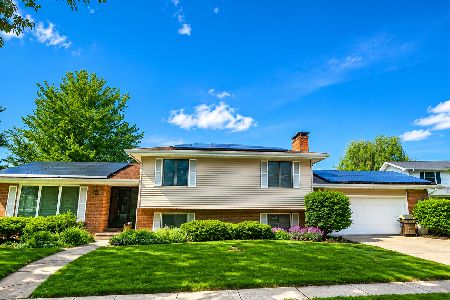
605 Park Lane Dr, Champaign, Illinois 61820
$185,000
|
Sold
|
|
| Status: | Closed |
| Sqft: | 2,383 |
| Cost/Sqft: | $79 |
| Beds: | 3 |
| Baths: | 3 |
| Year Built: | 1961 |
| Property Taxes: | $3,436 |
| Days On Market: | 3794 |
| Lot Size: | 0,00 |
Description
A great floor plan and an amazing backyard combine in this beautiful Windsor Park home. The main level of this property shows off a spacious living room, fireplace with brick mantel and the kitchen and breakfast nook. A huge family room and 3rd full bathroom sets just off the kitchen area with some privacy but it also maintains a connected feel to the rest of the home. Amazing views of the park like commons area behind the house offer lots of natural light. The lower level features an updated master suite with a spacious room, walk-in closet and private bath. Upstairs are bedrooms 2, 3 and 4. Backyard with mature trees, spacious deck and lots of room to play. Roof and gutters replaced in 2014. Pella slider doors installed in 2009. Tankless H2O heater.
Property Specifics
| Single Family | |
| — | |
| Tri-Level | |
| 1961 | |
| None | |
| Brick, Other | |
| — | |
| — | |
| No | |
| — |
| Champaign | |
| Windsor Park | |
| — / — | |
| — | |
| Public | |
| Public Sewer | |
| Central Air | |
| Natural Gas, Forced Air | |
| 09468547 | |
| 032025104014 |
Nearby Schools
| NAME: | DISTRICT: | DISTANCE: | |
|---|---|---|---|
|
Grade School
Soc |
— | ||
|
Middle School
Call Unt 4 351-3701 |
Not in DB | ||
|
High School
Central |
Not in DB | ||
Property History
| DATE: | EVENT: | PRICE: | SOURCE: |
|---|---|---|---|
| 13 Sep, 2016 | Sold | $185,000 | MRED MLS |
| 12 Jul, 2016 | Under contract | $187,957 | MRED MLS |
| 30 Jun, 2016 | Listed for sale | $187,957 | MRED MLS |
Room Specifics
Total Bedrooms: 4
Bedrooms Above Ground: 3
Bedrooms Below Ground: 1
Dimensions: —
Floor Type: Carpet
Dimensions: —
Floor Type: Carpet
Dimensions: —
Floor Type: Carpet
Full Bathrooms: 3
Bathroom Amenities: —
Bathroom in Basement: —
Dimensions: —
Floor Type: Hardwood
Dimensions: —
Floor Type: Hardwood
Dimensions: —
Floor Type: Carpet
Dimensions: —
Floor Type: Carpet
Rooms: Walk In Closet
Other Specifics
| 2 | |
| — | |
| Garage | |
| — | |
| — | |
| — | |
| Deck, Porch | |
| — | |
| 100X110 | |
| — | |
| Full | |
| — | |
| Dishwasher, Disposal, Range Hood, Range, Refrigerator | |
| Not in DB | |
| Sidewalks | |
| — | |
| Gas Log |
Tax History
| Year | Property Taxes |
|---|---|
| 2016 | $3,436 |
Contact Agent
Nearby Similar Homes




Nearby Sold Comparables


Contact Agent
Listing Provided By
KELLER WILLIAMS-TREC
