

[Address Unavailable], Champaign, Illinois 61820
Subdivision > Windsor Park 5th
Sorry, we are updating photos, please update this page in 15 minutes
$167,500
|
Sold
|
|
| Status: | Closed |
| Sqft: | 2,355 |
| Cost/Sqft: | $76 |
| Beds: | 3 |
| Baths: | 2 |
| Year Built: | 1961 |
| Property Taxes: | $2,733 |
| Days On Market: | 7062 |
| Lot Size: | 0,00 |
Description
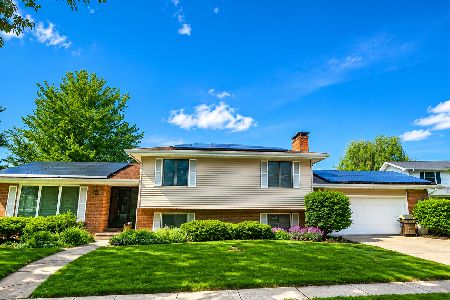
Spectacular private views of large trees and commons area from large cedar deck, dining area w/hdwd floor, family room (could also be large master suite). Lenox furnace 14 yrs, roof 15, dishwasher 3, 6 ceiling fans, Aprilaire humidifier,set back thermostat, large closets, w/dryer as is. "Other" could be a family room. Attractive fireplace in living room with lots of windows, bookshelves in 20 x 24 room (has full bath), beveled glass hanging (see pic) stays in home. Home is wired for networking. Outside garden shed stays.Home Warranty already in place for buyer.
Property Specifics
| Single Family | |
| — | |
| Contemporary,Tri-Level | |
| 1961 | |
| None | |
| Brick, Other | |
| — | |
| — | |
| No | |
| — |
| Champaign | |
| Windsor Park 5th | |
| 32 / — | |
| — | |
| Public | |
| Public Sewer | |
| Central Air | |
| Natural Gas, Forced Air | |
| 09433689 | |
| 032025104014 |
Nearby Schools
| NAME: | DISTRICT: | DISTANCE: | |
|---|---|---|---|
|
Grade School
Soc |
— | ||
|
Middle School
Call Unt 4 351-3701 |
Not in DB | ||
|
High School
Central |
Not in DB | ||
Property History
| DATE: | EVENT: | PRICE: | SOURCE: |
|---|
Sorry, we are updating photos, please update this page in 15 minutes
Room Specifics
All Bedroom Info:
Total Bedrooms: 4
Bedrooms Above Ground: 3
Bedrooms Below Ground: 1
Total Bedrooms: 4
Bedrooms Above Ground: 3
Bedrooms Below Ground: 1
Second Bedroom Info:
Dimensions: —
Location: —Dimensions: —
Floor Type: Carpet
Third Bedroom Info:
Dimensions: —
Location: —Dimensions: —
Floor Type: Carpet
Fourth Bedroom Info:
Dimensions: —
Location: —Dimensions: —
Floor Type: Carpet
Bathroom Info:
Full Bathrooms: 2
Partial Bathrooms: 0Full Bathrooms: 2
Bathroom Amenities: —
Bathroom in Basement: —
Dining Room Info:
Dimensions: —
Location: —Dimensions: —
Floor Type: Hardwood
Kitchen Info:
Dimensions: —
Location: —Dimensions: —
Floor Type: Hardwood
Features: Eating Area-Table Space
Living Room Info:
Dimensions: —
Location: —Dimensions: —
Floor Type: Carpet
Family Room Info:
Dimensions: —
Location: —Dimensions: —
Floor Type: Carpet
Additional Rooms Info:
Rooms: —
Basement: NoneRooms: —
Other Specifics
| 2 | |
| — | |
| Garage | |
| — | |
| — | |
| — | |
| Deck | |
| — | |
| 100 X 110 | |
| — | |
| Full | |
| First Floor Bedroom | |
| Dishwasher, Disposal, Dryer, Range Hood, Range, Refrigerator, Washer | |
| Not in DB | |
| — | |
| — | |
| Gas Log |
Tax History
| Year | Property Taxes |
|---|
Contact Agent
Nearby Similar Homes
4 Magnolia Court, Savoy, Illinois 61874

For Sale
$344,900
4 beds / 2.1 baths / 2,018 ft2
Single Family / Built: 1982
44
408 Park Lane Drive, Champaign, Illinois 61820
For Sale
$299,900
3 beds / 2.1 baths / 2,327 ft2
Single Family / Built: 1974
56
2408 Bedford Drive, Champaign, Illinois 61820

For Sale
$333,900
4 beds / 2.1 baths / 2,000 ft2
Single Family / Built: 1969
30
405 Floral Park Drive, Savoy, Illinois 61874

For Sale
$319,900
4 beds / 2.1 baths / 1,962 ft2
Single Family / Built: 1976
15
613 Pittsfield Drive, Champaign, Illinois 61822

For Sale
$685,000
6 beds / 3.1 baths / 4,130 ft2
Single Family / Built: 1996
147
Nearby Sold Comparables
604 Park Lane Drive, Champaign, Illinois 61820

Sold
$350,000
4 beds / 3.0 baths / 2,205 ft2
Single Family / Built: 1966
541
Champaign, Illinois 61820

Sold
$179,000
3 beds / 3.0 baths / 2,217 ft2
Single Family / Built: 1966
5796
Contact Agent
Listing Provided By
RE/MAX Choice
