

605 Parkside Drive, Palatine, Illinois 60067
Subdivision > Parkside On The Green
Sorry, we are updating photos, please update this page in 15 minutes
$210,000
|
Sold
|
|
| Status: | Closed |
| Sqft: | 1,300 |
| Cost/Sqft: | $168 |
| Beds: | 2 |
| Baths: | 2 |
| Year Built: | 1991 |
| Property Taxes: | $2,281 |
| Days On Market: | 2751 |
| Lot Size: | 0,00 |
Description
End-Unit Ranch townhome in popular Parkside on the Green with wonderful windows that make the home bright and airy with North-facing exposure. Well maintained 2 bed, 2 ba with private entrance, attached garage and in-unit laundry with newer Washer/Dryer 2016. Large kitchen with space for eat-in table, pantry closet and new SS Refrigerator and Dishwasher this spring. Private deck to enjoy outdoor entertainment. Freshly painted throughout this year. Wonderful location w/ bike path to Birchwood park/pool, in the sought after Pleasant Hill/ Fremd school district. Must see to appreciate.
Property Specifics
| Condos/Townhomes | |
| 1 | |
| — | |
| 1991 | |
| None | |
| Vinyl Siding | |
| Asphalt | |
| CHESTNUT | |
| No | |
| — |
| Cook | |
| Parkside On The Green | |
| 212 / Monthly | |
| Insurance, Exterior Maintenance, Lawn Care, Snow Removal | |
| Public | |
| Public Sewer | |
| Central Air | |
| Natural Gas | |
| 10343221 | |
| 02271111171052 |
Nearby Schools
| NAME: | DISTRICT: | DISTANCE: | |
|---|---|---|---|
|
Grade School
Pleasant Hill Elementary School |
15 | — | |
|
Middle School
Plum Grove Junior High School |
15 | Not in DB | |
|
High School
Wm Fremd High School |
211 | Not in DB | |
Property History
| DATE: | EVENT: | PRICE: | SOURCE: |
|---|---|---|---|
| 1 Jul, 2019 | Sold | $210,000 | MRED MLS |
| 1 May, 2019 | Under contract | $219,000 | MRED MLS |
| 13 Apr, 2019 | Listed for sale | $219,000 | MRED MLS |
Sorry, we are updating photos, please update this page in 15 minutes
Room Specifics
All Bedroom Info:
Total Bedrooms: 2
Bedrooms Above Ground: 2
Bedrooms Below Ground: 0
Total Bedrooms: 2
Bedrooms Above Ground: 2
Bedrooms Below Ground: 0
Second Bedroom Info:
Dimensions: —
Location: —Dimensions: —
Floor Type: Carpet
Bathroom Info:
Full Bathrooms: 2
Partial Bathrooms: 0Full Bathrooms: 2
Bathroom Amenities: Separate Shower
Bathroom in Basement: 0
Dining Room Info:
Dimensions: —
Location: —Dimensions: —
Floor Type: Carpet
Kitchen Info:
Dimensions: —
Location: —Dimensions: —
Floor Type: Porcelain Tile
Features: Eating Area-Table Space, Pantry-Closet
Laundry Room Info:
Dimensions: —
Location: —Dimensions: —
Floor Type: Porcelain Tile
Family Room Info:
Dimensions: —
Location: —Dimensions: —
Floor Type: Carpet
Additional Rooms Info:
Rooms: No additional rooms
Basement: NoneRooms: No additional rooms
Other Specifics
| 1 | |
| Concrete Perimeter | |
| Garage | |
| — | |
| — | |
| — | |
| Deck, Porch, Storms/Screens, End Unit | |
| — | |
| INTEGRAL | |
| — | |
| Full | |
| First Floor Bedroom, First Floor Laundry, First Floor Full Bath, Laundry Hook-Up in Unit | |
| Range, Dishwasher, Refrigerator, Washer, Dryer, Disposal, Range Hood | |
| Not in DB | |
| — | |
| Bike Room/Bike Trails | |
| — |
Tax History
| Year | Property Taxes |
|---|---|
| 2019 | $2,281 |
Contact Agent
Nearby Similar Homes
894 Quentin Road, Palatine, Illinois 60067
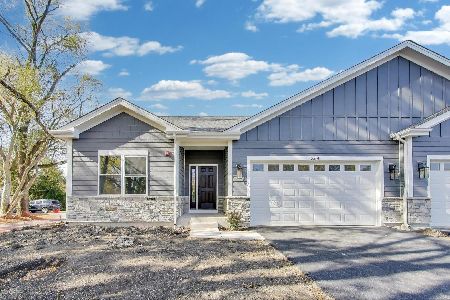
For Sale
$649,900
3 beds / 2.0 baths / 1,600 ft2
Condos/Townhomes / Built: 2025
261
Nearby Sold Comparables
619 Parkside Drive, Palatine, Illinois 60067
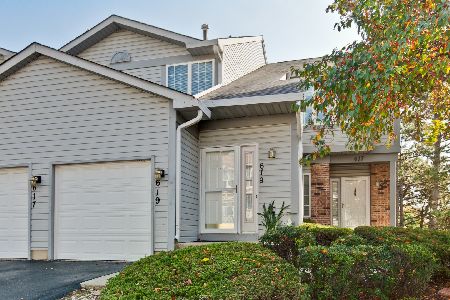
Sold
$250,000
3 beds / 2.0 baths / 1,764 ft2
Condos/Townhomes / Built: 1989
2935
574 Parkside Drive, Palatine, Illinois 60067

Sold
$289,900
3 beds / 2.1 baths / 1,800 ft2
Condos/Townhomes / Built: 1989
2906
575 Parkside Drive, Palatine, Illinois 60067
Sold
$215,000
2 beds / 2.0 baths / 1,400 ft2
Condos/Townhomes / Built: 1992
3091
598 Parkside Drive, Palatine, Illinois 60067
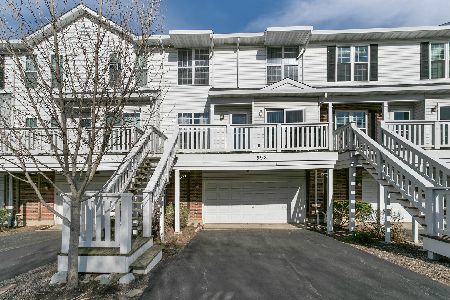
Sold
$315,000
2 beds / 3.1 baths / 1,800 ft2
Condos/Townhomes / Built: 1989
2739
604 Parkside Drive, Palatine, Illinois 60067
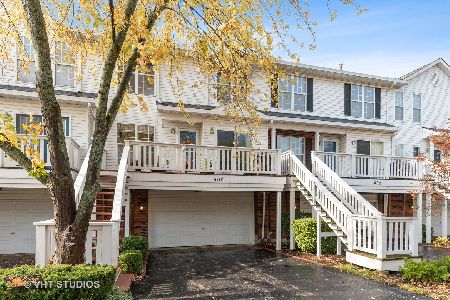
Sold
$331,500
3 beds / 2.1 baths / 2,000 ft2
Condos/Townhomes / Built: 1994
2192
607 Parkside Drive, Palatine, Illinois 60067
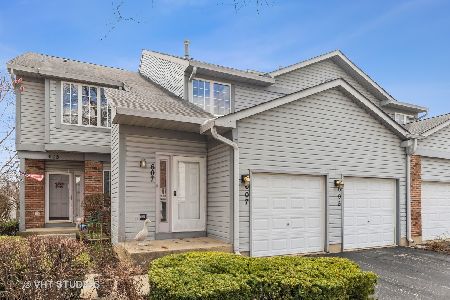
Sold
$275,000
2 beds / 2.0 baths / 1,440 ft2
Condos/Townhomes / Built: 1994
1633
Contact Agent
Listing Provided By
Baird & Warner
