

605 Pine Street, Mount Prospect, Illinois 60056
Subdivision > Lions Park
Sorry, we are updating photos, please update this page in 15 minutes
$350,000
|
Sold
|
|
| Status: | Closed |
| Sqft: | 2,000 |
| Cost/Sqft: | $195 |
| Beds: | 3 |
| Baths: | 2 |
| Year Built: | 1955 |
| Property Taxes: | $5,357 |
| Days On Market: | 6265 |
| Lot Size: | 0,00 |
Description
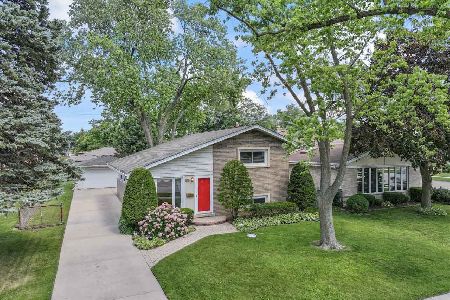
Sharp allbrck Lions Park ranch on oversized fnced lot! Open floor plan-shows off Lannon Stone frpl LR, huge DR w/all new windws & newr crpt over all HW flring. New:interior doors, 200 amp, undergrnd power lines, CA,chimney & garage door & more. nwr cherry cabinets eat in kit w/new RF leads to new CT sun rm. Masterbr additn w/ skilits, recess lighting + WIC. FP bsmt.Walk to train,schls, twn.call agent contract details
Property Specifics
| Single Family | |
| — | |
| Ranch | |
| 1955 | |
| Full | |
| Brick | |
| Asphalt | |
| — | |
| No | |
| — |
| Cook | |
| Lions Park | |
| 0 / Not Applicable | |
| None | |
| Lake Michigan | |
| Public Sewer, Sewer-Storm | |
| Space Pac | |
| Natural Gas, Steam | |
| 07316513 | |
| 08123120350000 |
Nearby Schools
| NAME: | DISTRICT: | DISTANCE: | |
|---|---|---|---|
|
Grade School
Lions Park Elementary School |
57 | — | |
|
Middle School
Lincoln Junior High School |
57 | Not in DB | |
|
High School
Prospect High School |
214 | Not in DB | |
Property History
| DATE: | EVENT: | PRICE: | SOURCE: |
|---|---|---|---|
| 30 Oct, 2009 | Sold | $350,000 | MRED MLS |
| 18 Sep, 2009 | Under contract | $389,750 | MRED MLS |
| 1 Sep, 2009 | Listed for sale | $389,750 | MRED MLS |
Sorry, we are updating photos, please update this page in 15 minutes
Room Specifics
All Bedroom Info:
Total Bedrooms: 3
Bedrooms Above Ground: 3
Bedrooms Below Ground: 0
Total Bedrooms: 3
Bedrooms Above Ground: 3
Bedrooms Below Ground: 0
Second Bedroom Info:
Dimensions: —
Location: —Dimensions: —
Floor Type: Carpet
Third Bedroom Info:
Dimensions: —
Location: —Dimensions: —
Floor Type: Carpet
Bathroom Info:
Full Bathrooms: 2
Partial Bathrooms: —Full Bathrooms: 2
Bathroom Amenities: —
Bathroom in Basement: 0
Dining Room Info:
Dimensions: —
Location: —Dimensions: —
Floor Type: Carpet
Kitchen Info:
Dimensions: —
Location: —Dimensions: —
Floor Type: Ceramic Tile
Features: Eating Area-Table Space
Living Room Info:
Dimensions: —
Location: —Dimensions: —
Floor Type: Carpet
Additional Rooms Info:
Rooms: Sun Room
Basement: FullRooms: Sun Room
Other Specifics
| 2 | |
| Concrete Perimeter | |
| Garage | |
| — | |
| — | |
| — | |
| Deck | |
| — | |
| 75 X 180 | |
| Unfinished | |
| Full | |
| Skylight(s), First Floor Bedroom | |
| Double Oven, Microwave, Dishwasher, Refrigerator, Washer, Dryer, Disposal | |
| Not in DB | |
| Pool, Tennis Courts, Sidewalks, Street Lights, Street Paved | |
| — | |
| Wood Burning Stove, Attached Fireplace Doors/Screen, Gas Log, Gas Starter |
Tax History
| Year | Property Taxes |
|---|---|
| 2009 | $5,357 |
Contact Agent
Nearby Similar Homes
520 Eastwood Avenue, Mount Prospect, Illinois 60056

For Sale
$440,000
4 beds / 2.0 baths / 1,416 ft2
Single Family / Built: 1949
11
422 Larkdale Lane, Mount Prospect, Illinois 60056

For Sale
$590,000
3 beds / 2.0 baths / 1,945 ft2
Single Family / Built: 1956
32
119 Wille Street, Mount Prospect, Illinois 60056

For Sale
$415,000
3 beds / 2.0 baths / 1,074 ft2
Single Family / Built: 1953
19
604 Wilshire Drive, Mount Prospect, Illinois 60056

For Sale
$449,900
3 beds / 2.0 baths / 1,115 ft2
Single Family / Built: 1961
35
109 Main Street, Mount Prospect, Illinois 60056

For Sale
$335,000
2 beds / 1.0 baths / 1,035 ft2
Single Family / Built: 1948
88
202 Prospect Manor Avenue, Mount Prospect, Illinois 60056

For Sale
$624,900
3 beds / 3.0 baths / 1,724 ft2
Single Family / Built: 1953
26
Nearby Sold Comparables
603 Pine Street, Mount Prospect, Illinois 60056
Sold
$419,900
3 beds / 2.0 baths / 1,055 ft2
Single Family / Built: 1956
473
601 Pine Street, Mount Prospect, Illinois 60056

Sold
$309,000
3 beds / 2.0 baths / 1,300 ft2
Single Family / Built: 1967
3143
611 Pine Street, Mount Prospect, Illinois 60056
Sold
$215,900
3 beds / 2.0 baths / 1,055 ft2
Single Family / Built: 1955
5894
Mount Prospect, Illinois 60056
Sold
$359,900
3 beds / 1.1 baths / 0 ft2
Single Family / Built: 1955
7112
Contact Agent
Listing Provided By
RE/MAX Suburban
