

605 Prairieview Parkway, Hampshire, Illinois 60140
Sorry, we are updating photos, please update this page in 15 minutes
$193,000
|
Sold
|
|
| Status: | Closed |
| Sqft: | 2,398 |
| Cost/Sqft: | $83 |
| Beds: | 5 |
| Baths: | 3 |
| Year Built: | 2000 |
| Property Taxes: | $6,753 |
| Days On Market: | 5279 |
| Lot Size: | 0,00 |
Description
Wow, WHAT A HOME! This 2 story, 5 bedroom (or office) home feat a grand foyer with hw flrs, popular living room dining room that is open for those large family celebrations. Recently updated kitchen, eating area, desk and bkfst bar, nice sized family room w/fireplace, large deck with beautiful landscaping. full finished basement. 5th bedroom/office can be used as extended stay bedroom that has a full first flr bath
Property Specifics
| Single Family | |
| — | |
| Colonial | |
| 2000 | |
| Full | |
| Vinyl Siding | |
| Asphalt | |
| — | |
| No | |
| — |
| Kane | |
| — | |
| 0 / Not Applicable | |
| None | |
| Public | |
| Public Sewer | |
| Central Air | |
| Natural Gas, Forced Air | |
| 08076961 | |
| 0128255004 |
Nearby Schools
| NAME: | DISTRICT: | DISTANCE: | |
|---|---|---|---|
|
Grade School
Hampshire Elementary School |
300 | — | |
|
Middle School
Hampshire Middle School |
300 | Not in DB | |
|
High School
Hampshire High School |
300 | Not in DB | |
Property History
| DATE: | EVENT: | PRICE: | SOURCE: |
|---|---|---|---|
| 30 Aug, 2012 | Sold | $193,000 | MRED MLS |
| 18 Jul, 2012 | Under contract | $200,000 | MRED MLS |
| — | Last price change | $225,000 | MRED MLS |
| 27 May, 2012 | Listed for sale | $225,000 | MRED MLS |
| 16 Dec, 2015 | Sold | $245,000 | MRED MLS |
| 2 Nov, 2015 | Under contract | $249,900 | MRED MLS |
| 7 Oct, 2015 | Listed for sale | $249,900 | MRED MLS |
Sorry, we are updating photos, please update this page in 15 minutes
Room Specifics
All Bedroom Info:
Total Bedrooms: 5
Bedrooms Above Ground: 5
Bedrooms Below Ground: 0
Total Bedrooms: 5
Bedrooms Above Ground: 5
Bedrooms Below Ground: 0
Second Bedroom Info:
Dimensions: —
Location: —Dimensions: —
Floor Type: Carpet
Third Bedroom Info:
Dimensions: —
Location: —Dimensions: —
Floor Type: Carpet
Fourth Bedroom Info:
Dimensions: —
Location: —Dimensions: —
Floor Type: Carpet
Bathroom Info:
Full Bathrooms: 3
Partial Bathrooms: 0Full Bathrooms: 3
Bathroom Amenities: Whirlpool, Separate Shower, Double Sink
Bathroom in Basement: 0
Dining Room Info:
Dimensions: —
Location: —Dimensions: —
Floor Type: Wood Laminate
Kitchen Info:
Dimensions: —
Location: —Dimensions: —
Floor Type: Ceramic Tile
Features: Eating Area-Breakfast Bar, Eating Area-Table Space, Island, Pantry-Closet
Laundry Room Info:
Dimensions: —
Location: —Dimensions: —
Floor Type: Vinyl
Living Room Info:
Dimensions: —
Location: —Dimensions: —
Floor Type: Wood Laminate
Family Room Info:
Dimensions: —
Location: —Dimensions: —
Floor Type: Wood Laminate
Additional Rooms Info:
Rooms: Bedroom 5, Eating Area, Foyer, Recreation Room, Storage
Basement: FullRooms: Bedroom 5, Eating Area, Foyer, Recreation Room, Storage
Other Specifics
| 2 | |
| Concrete Perimeter | |
| Garage | |
| — | |
| — | |
| — | |
| Deck | |
| — | |
| 80X150 | |
| Unfinished | |
| Full | |
| Vaulted/Cathedral Ceilings, Hardwood Floors, Wood Laminate Floors, First Floor Bedroom, In-Law Arrangement, First Floor Full Bath | |
| Range, Microwave, Dishwasher, Refrigerator, Washer, Dryer, Disposal | |
| Not in DB | |
| Sidewalks, Street Lights, Street Paved | |
| — | |
| Wood Burning, Gas Starter |
Tax History
| Year | Property Taxes |
|---|---|
| 2012 | $6,753 |
| 2015 | $7,198 |
Contact Agent
Nearby Similar Homes
512 Prairieview Parkway, Hampshire, Illinois 60140

For Sale
$549,900
3 beds / 2.1 baths / 2,157 ft2
Single Family / Built: 1997
5
15N133 Shirewood Farm Road, Hampshire, Illinois 60140

For Sale
$600,000
4 beds / 2.1 baths / 1,982 ft2
Single Family / Built: 1989
5
159 Terwilliger Avenue, Hampshire, Illinois 60140

For Sale
$425,000
2 beds / 2.0 baths / 2,243 ft2
Single Family / Built: 1932
20
238 Oak Street, Hampshire, Illinois 60140

For Sale
$290,000
3 beds / 1.0 baths / 1,375 ft2
Single Family / Built: 1882
4
218 Park Street, Hampshire, Illinois 60140

Short Sale
$199,000
3 beds / 1.1 baths / 1,614 ft2
Single Family / Built: 1887
88
Nearby Sold Comparables
605 Prairieview Parkway, Hampshire, Illinois 60140

Sold
$249,900
5 beds / 3.0 baths / 2,398 ft2
Single Family / Built: 2000
4051
607 Prairieview Parkway, Hampshire, Illinois 60140
Sold
$239,900
3 beds / 3.0 baths / 2,060 ft2
Single Family / Built: 1999
4778
603 Prairieview Parkway, Hampshire, Illinois 60140

Sold
$384,900
4 beds / 3.1 baths / 2,490 ft2
Single Family / Built: 2000
1760
609 Prairieview Parkway, Hampshire, Illinois 60140
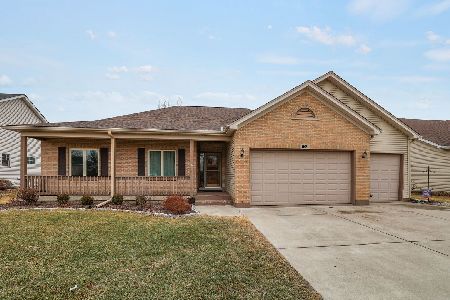
Sold
$439,900
3 beds / 3.0 baths / 1,800 ft2
Single Family / Built: 2000
250
611 Prairieview Parkway, Hampshire, Illinois 60140
Sold
$269,000
3 beds / 2.0 baths / 2,252 ft2
Single Family / Built: 2000
3924
611 Prairieview Parkway, Hampshire, Illinois 60140
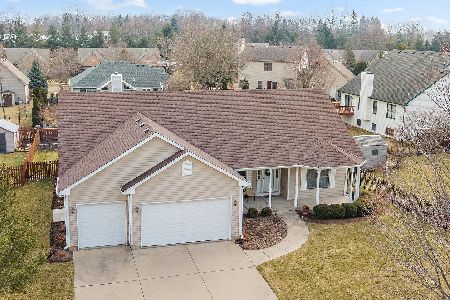
Sold
$389,000
3 beds / 3.0 baths / 2,252 ft2
Single Family / Built: 2000
1698
Contact Agent
Listing Provided By
Baird & Warner
