

605 Seneca Drive, Aurora, Illinois 60506
Sorry, we are updating photos, please update this page in 15 minutes
$205,000
|
Sold
|
|
| Status: | Closed |
| Sqft: | 1,992 |
| Cost/Sqft: | $103 |
| Beds: | 3 |
| Baths: | 3 |
| Year Built: | 1959 |
| Property Taxes: | $4,399 |
| Days On Market: | 2707 |
| Lot Size: | 0,19 |
Description
Great Find in Aurora's West Side! Spacious Tri-Level with Walk-Out Basement which includes Room that can be used as a Bedroom, Full Bathroom and space for Living. Main Level offers a huge Living Room, Separate Dining Room, Kitchen with Eating Area and a 1/2 Bathroom. Upper Level leads you to 3 Big Bedrooms with and Full Bathroom. 2 Car Garage and plenty of Yard. Super Quiet Neighborhood. Kitchen Stove Top new in 2017. Water Heater and Furnace New in 2016. Basement Bathroom Updated in 2017.
Property Specifics
| Single Family | |
| — | |
| Tri-Level | |
| 1959 | |
| Full, Walkout | |
| Vinyl Siding, Brick | |
| Asphalt | |
| — | |
| No | |
| 0.19 |
| Kane | |
| — | |
| 0 / Not Applicable | |
| None | |
| Public | |
| Public Sewer | |
| Central Air | |
| Natural Gas, Forced Air | |
| 10415342 | |
| 1517454009 |
Nearby Schools
| NAME: | DISTRICT: | DISTANCE: | |
|---|---|---|---|
|
Grade School
Mccleery Elementary School |
129 | — | |
|
Middle School
Jefferson Middle School |
129 | Not in DB | |
|
High School
West Aurora High School |
129 | Not in DB | |
Property History
| DATE: | EVENT: | PRICE: | SOURCE: |
|---|---|---|---|
| 2 Jun, 2016 | Sold | $168,000 | MRED MLS |
| 15 Apr, 2016 | Under contract | $173,000 | MRED MLS |
| — | Last price change | $177,000 | MRED MLS |
| 2 Jan, 2016 | Listed for sale | $177,000 | MRED MLS |
| 12 Aug, 2019 | Sold | $205,000 | MRED MLS |
| 28 Jun, 2019 | Under contract | $205,000 | MRED MLS |
| 13 Jun, 2019 | Listed for sale | $205,000 | MRED MLS |
Sorry, we are updating photos, please update this page in 15 minutes
Room Specifics
All Bedroom Info:
Total Bedrooms: 3
Bedrooms Above Ground: 3
Bedrooms Below Ground: 0
Total Bedrooms: 3
Bedrooms Above Ground: 3
Bedrooms Below Ground: 0
Second Bedroom Info:
Dimensions: —
Location: —Dimensions: —
Floor Type: Hardwood
Third Bedroom Info:
Dimensions: —
Location: —Dimensions: —
Floor Type: Hardwood
Bathroom Info:
Full Bathrooms: 3
Partial Bathrooms: 1Full Bathrooms: 3
Bathroom Amenities: —
Bathroom in Basement: 1
Dining Room Info:
Dimensions: —
Location: —Dimensions: —
Floor Type: Wood Laminate
Kitchen Info:
Dimensions: —
Location: —Dimensions: —
Floor Type: Vinyl
Features: Eating Area-Table Space
Living Room Info:
Dimensions: —
Location: —Dimensions: —
Floor Type: Wood Laminate
Additional Rooms Info:
Rooms: No additional rooms
Basement: Full, WalkoutRooms: No additional rooms
Other Specifics
| 2 | |
| — | |
| Garage | |
| — | |
| — | |
| — | |
| — | |
| — | |
| 65X130 | |
| — | |
| — | |
| — | |
| Range, Microwave, Dishwasher, Refrigerator, Washer, Dryer, Cooktop, Range Hood | |
| Not in DB | |
| — | |
| — | |
| — |
Tax History
| Year | Property Taxes |
|---|---|
| 2016 | $4,095 |
| 2019 | $4,399 |
Contact Agent
Nearby Similar Homes
633 Seneca Drive, Aurora, Illinois 60506

For Sale
$385,000
4 beds / 2.0 baths / 1,924 ft2
Single Family / Built: 1964
19
3 Calumet Avenue, Aurora, Illinois 60506
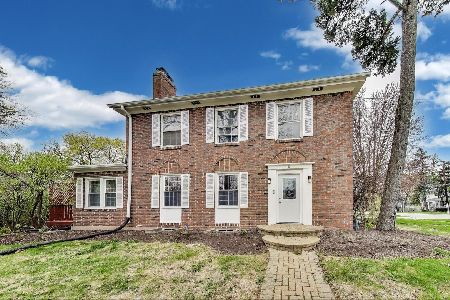
For Sale
$370,000
4 beds / 2.0 baths / 1,998 ft2
Single Family / Built: —
70
8 Randall Road, Aurora, Illinois 60506

For Sale
$214,900
2 beds / 1.0 baths / 841 ft2
Single Family / Built: 1943
25
1205 Downer Place, Aurora, Illinois 60506
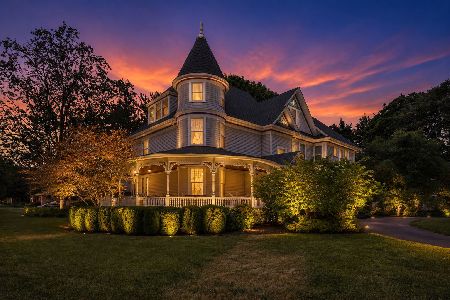
For Sale
$634,900
8 beds / 3.1 baths / 4,393 ft2
Single Family / Built: 1894
159
106 Buell Court, Aurora, Illinois 60506

For Sale
$294,500
2 beds / 1.1 baths / 1,200 ft2
Single Family / Built: 1952
63
651 Westgate Drive, Aurora, Illinois 60506

For Sale
$299,900
3 beds / 1.1 baths / 1,600 ft2
Single Family / Built: 1954
35
Nearby Sold Comparables
605 Seneca Drive, Aurora, Illinois 60506

Sold
$173,000
3 beds / 2.1 baths / 2,080 ft2
Single Family / Built: 1969
3965
601 Seneca Drive, Aurora, Illinois 60506
Sold
$139,000
3 beds / 1.2 baths / 0 ft2
Single Family / Built: 1958
6261
601 Seneca Drive, Aurora, Illinois 60506

Sold
$225,000
3 beds / 1.1 baths / 1,186 ft2
Single Family / Built: 1958
1215
611 Seneca Drive, Aurora, Illinois 60506
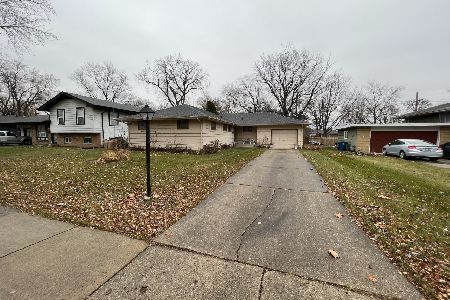
Sold
$90,000
3 beds / 2.0 baths / 1,587 ft2
Single Family / Built: 1962
1797
611 Seneca Drive, Aurora, Illinois 60506
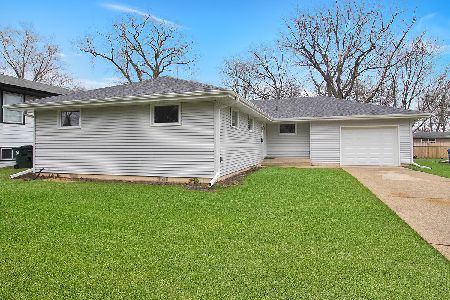
Sold
$300,000
3 beds / 2.0 baths / 1,587 ft2
Single Family / Built: 1962
1665
615 Seneca Drive, Aurora, Illinois 60506
Sold
$175,000
3 beds / 2.0 baths / 1,844 ft2
Single Family / Built: 1959
4004
Contact Agent
Listing Provided By
Results Realty Illinois, Inc
