

605 The Hague Drive, Peotone, Illinois 60468
Subdivision > Ashburton Estates
Sorry, we are updating photos, please update this page in 15 minutes
$289,000
|
Sold
|
|
| Status: | Closed |
| Sqft: | 0 |
| Cost/Sqft: | — |
| Beds: | 3 |
| Baths: | 2 |
| Year Built: | 2003 |
| Property Taxes: | $5,379 |
| Days On Market: | 6341 |
| Lot Size: | 0,00 |
Description
ORIGINAL OWNER HAS LOVINGLY MAINTAINED THIS AWESOME CUSTOM RANCH IN ASHBURTON ESTATES! 10FT. CEILINGS. TOP QUALITY MATERIALS THROUGHOUT. BRICK PAVER WALKS. COMPOSITE DECK. IN-GROUND SPRINKLER SYSTEM. BASEMENT IS FINISHED SHORT OF CEILING AND FLOORING. THE HARD WORK IS ALL DONE! ATTACHED THREE CAR GARAGE HAS ADDITIONAL ATTIC STORAGE W/ PULL DOWN STAIRS! NICEST HOME IN PEOTONE FOR THE PRICE! WALK TO EVERYTHING! HURRY!
Property Specifics
| Single Family | |
| — | |
| Ranch | |
| 2003 | |
| Full | |
| Aluminum/Vinyl/Steel Siding, Brick | |
| Asphalt | |
| — | |
| No | |
| — |
| Will | |
| Ashburton Estates | |
| 0 / Not Applicable | |
| None | |
| Public | |
| Public Sewer | |
| Central Air | |
| Natural Gas | |
| 07244839 | |
| 1720241170130000 |
Nearby Schools
| NAME: | DISTRICT: | DISTANCE: | |
|---|---|---|---|
|
Grade School
Peotone Elementary School |
207U | — | |
|
Middle School
Peotone Junior High School |
207U | Not in DB | |
|
High School
Peotone High School |
207U | Not in DB | |
Property History
| DATE: | EVENT: | PRICE: | SOURCE: |
|---|---|---|---|
| 21 Aug, 2009 | Sold | $289,000 | MRED MLS |
| 24 Jun, 2009 | Under contract | $299,900 | MRED MLS |
| 15 Jun, 2009 | Listed for sale | $299,900 | MRED MLS |
Sorry, we are updating photos, please update this page in 15 minutes
Room Specifics
All Bedroom Info:
Total Bedrooms: 3
Bedrooms Above Ground: 3
Bedrooms Below Ground: 0
Total Bedrooms: 3
Bedrooms Above Ground: 3
Bedrooms Below Ground: 0
Second Bedroom Info:
Dimensions: —
Location: —Dimensions: —
Floor Type: Carpet
Third Bedroom Info:
Dimensions: —
Location: —Dimensions: —
Floor Type: Carpet
Bathroom Info:
Full Bathrooms: 2
Partial Bathrooms: —Full Bathrooms: 2
Bathroom Amenities: Separate Shower
Bathroom in Basement: 0
Dining Room Info:
Dimensions: —
Location: —Dimensions: —
Floor Type: Carpet
Kitchen Info:
Dimensions: —
Location: —Dimensions: —
Floor Type: Hardwood
Features: Eating Area-Breakfast Bar
Laundry Room Info:
Dimensions: —
Location: —Dimensions: —
Floor Type: Ceramic Tile
Living Room Info:
Dimensions: —
Location: —Dimensions: —
Floor Type: Hardwood
Additional Rooms Info:
Rooms: Gallery, Great Room, Utility Room-1st Floor
Basement: FullRooms: Gallery, Great Room, Utility Room-1st Floor
Other Specifics
| 3 | |
| Concrete Perimeter | |
| Garage | |
| — | |
| — | |
| — | |
| Deck | |
| Landscaped | |
| 95 X 156 | |
| Unfinished | |
| Full | |
| — | |
| — | |
| Not in DB | |
| Tennis Courts, Sidewalks, Street Lights, Street Paved | |
| — | |
| Wood Burning, Attached Fireplace Doors/Screen, Heatilator |
Tax History
| Year | Property Taxes |
|---|---|
| 2009 | $5,379 |
Contact Agent
Nearby Similar Homes
617 The Hague, Peotone, Illinois 60468

Short Sale
$465,000
4 beds / 2.1 baths / 2,800 ft2
Single Family / Built: 2003
234
207 Conrad Street, Peotone, Illinois 60468
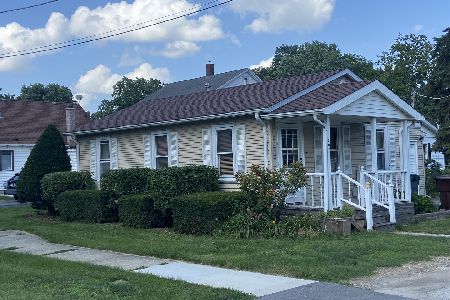
For Sale
$159,900
2 beds / 1.0 baths / 900 ft2
Single Family / Built: —
29
907 Lark Street, Peotone, Illinois 60468

For Sale
$379,000
3 beds / 2.0 baths / 2,300 ft2
Single Family / Built: 1974
4
487 Locust Lane, Peotone, Illinois 60468

For Sale
$384,900
4 beds / 2.1 baths / 2,583 ft2
Single Family / Built: 2005
67
Nearby Sold Comparables
608 North Street, Peotone, Illinois 60468

Sold
$449,999
3 beds / 3.0 baths / 2,324 ft2
Single Family / Built: 2005
519
608 North Street, Peotone, Illinois 60468

Sold
$319,900
3 beds / 3.0 baths / 2,300 ft2
Single Family / Built: 2005
5013
608 North Street, Peotone, Illinois 60468
Sold
$329,000
3 beds / 3.0 baths / 2,900 ft2
Single Family / Built: 2005
4083
613 The Hague Road, Peotone, Illinois 60468
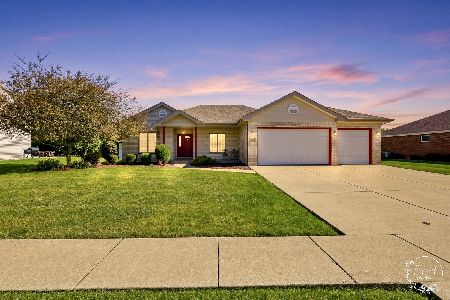
Sold
$424,900
3 beds / 2.0 baths / 2,150 ft2
Single Family / Built: 2004
134
529 West Street, Peotone, Illinois 60468
Sold
$189,900
3 beds / 2.0 baths / 2,000 ft2
Single Family / Built: 1983
4128
Contact Agent
Listing Provided By
RE/MAX 2000
