

609 The Hague Drive, Peotone, Illinois 60468
Subdivision > Ashburton Estates
Sorry, we are updating photos, please update this page in 15 minutes
$250,000
|
Sold
|
|
| Status: | Closed |
| Sqft: | 0 |
| Cost/Sqft: | — |
| Beds: | 3 |
| Baths: | 2 |
| Year Built: | 2006 |
| Property Taxes: | $6,254 |
| Days On Market: | 6297 |
| Lot Size: | 0,00 |
Description
ORIGINAL OWNER HAS LOVINGLY MAINTAINED THIS AWESOME CUSTOM BUILT RANCH IN ASHBURTON ESTATES! TOP QUALITY MATERIALS THROUGHOUT. GLEAMING HARDWOOD FLOORING! SOLID FACE BRICK ALL THE WAY AROUND! ALL ANDERSON WINDOWS! CLOSET IN DEN COULD EASILY BE A BUTLER'S PANTRY. GREAT FLOOR PLAN PRIVOVIDES A SEPERATE WING FOR THE MASTER SUITE! IN-GROUND SPRINKLER SYSTEM. MASSIVE FULL BASEMENT IS PLUMBED FOR ANOTHER BATHROOM! HURRY!
Property Specifics
| Single Family | |
| — | |
| Ranch | |
| 2006 | |
| Full | |
| Brick | |
| Asphalt | |
| — | |
| No | |
| — |
| Will | |
| Ashburton Estates | |
| 0 / Not Applicable | |
| None | |
| Public | |
| Public Sewer | |
| Central Air | |
| Natural Gas | |
| 07285132 | |
| 1720241170120000 |
Nearby Schools
| NAME: | DISTRICT: | DISTANCE: | |
|---|---|---|---|
|
Grade School
Peotone Elementary School |
207U | — | |
|
Middle School
Peotone Junior High School |
207U | Not in DB | |
|
High School
Peotone High School |
207U | Not in DB | |
Property History
| DATE: | EVENT: | PRICE: | SOURCE: |
|---|---|---|---|
| 2 Mar, 2010 | Sold | $250,000 | MRED MLS |
| 1 Feb, 2010 | Under contract | $269,900 | MRED MLS |
| — | Last price change | $279,900 | MRED MLS |
| 29 Jul, 2009 | Listed for sale | $279,900 | MRED MLS |
Sorry, we are updating photos, please update this page in 15 minutes
Room Specifics
All Bedroom Info:
Total Bedrooms: 3
Bedrooms Above Ground: 3
Bedrooms Below Ground: 0
Total Bedrooms: 3
Bedrooms Above Ground: 3
Bedrooms Below Ground: 0
Second Bedroom Info:
Dimensions: —
Location: —Dimensions: —
Floor Type: Carpet
Third Bedroom Info:
Dimensions: —
Location: —Dimensions: —
Floor Type: Carpet
Bathroom Info:
Full Bathrooms: 2
Partial Bathrooms: —Full Bathrooms: 2
Bathroom Amenities: Separate Shower
Bathroom in Basement: 0
Dining Room Info:
Dimensions: —
Location: —Dimensions: —
Floor Type: Carpet
Kitchen Info:
Dimensions: —
Location: —Dimensions: —
Floor Type: Hardwood
Features: Eating Area-Breakfast Bar
Laundry Room Info:
Dimensions: —
Location: —Dimensions: —
Floor Type: Ceramic Tile
Living Room Info:
Dimensions: —
Location: —Dimensions: —
Floor Type: Hardwood
Additional Rooms Info:
Rooms: Gallery, Great Room, Utility Room-1st Floor
Basement: FullRooms: Gallery, Great Room, Utility Room-1st Floor
Other Specifics
| 2 | |
| Concrete Perimeter | |
| Garage | |
| — | |
| — | |
| — | |
| Deck | |
| Landscaped | |
| 95 X 156 | |
| Unfinished | |
| Full | |
| — | |
| — | |
| Not in DB | |
| Tennis Courts, Sidewalks, Street Lights, Street Paved | |
| — | |
| — |
Tax History
| Year | Property Taxes |
|---|---|
| 2010 | $6,254 |
Contact Agent
Nearby Similar Homes
617 The Hague, Peotone, Illinois 60468

Short Sale
$465,000
4 beds / 2.1 baths / 2,800 ft2
Single Family / Built: 2003
234
207 Conrad Street, Peotone, Illinois 60468
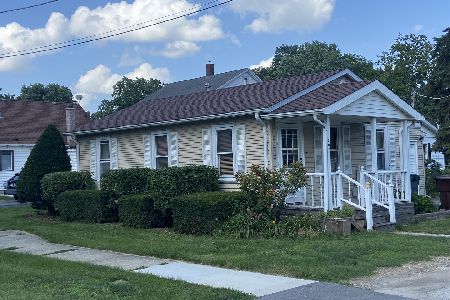
For Sale
$159,900
2 beds / 1.0 baths / 900 ft2
Single Family / Built: —
29
907 Lark Street, Peotone, Illinois 60468

For Sale
$379,000
3 beds / 2.0 baths / 2,300 ft2
Single Family / Built: 1974
4
487 Locust Lane, Peotone, Illinois 60468

For Sale
$384,900
4 beds / 2.1 baths / 2,583 ft2
Single Family / Built: 2005
67
Nearby Sold Comparables
613 The Hague Road, Peotone, Illinois 60468
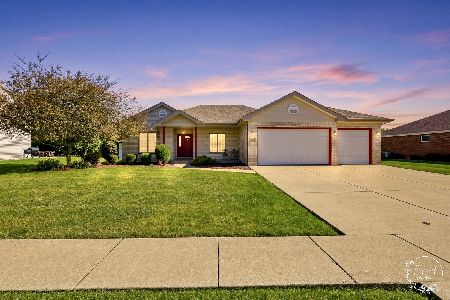
Sold
$424,900
3 beds / 2.0 baths / 2,150 ft2
Single Family / Built: 2004
134
608 North Street, Peotone, Illinois 60468

Sold
$449,999
3 beds / 3.0 baths / 2,324 ft2
Single Family / Built: 2005
519
608 North Street, Peotone, Illinois 60468

Sold
$319,900
3 beds / 3.0 baths / 2,300 ft2
Single Family / Built: 2005
5013
608 North Street, Peotone, Illinois 60468
Sold
$329,000
3 beds / 3.0 baths / 2,900 ft2
Single Family / Built: 2005
4083
608 The Hague, Peotone, Illinois 60468
Sold
$309,000
3 beds / 3.0 baths / 2,400 ft2
Single Family / Built: 2004
5658
Contact Agent
Listing Provided By
RE/MAX 2000
