

606 Chatham Circle, Algonquin, Illinois 60102
Subdivision > Royal Hill
Sorry, we are updating photos, please update this page in 15 minutes
$247,000
|
Sold
|
|
| Status: | Closed |
| Sqft: | 1,797 |
| Cost/Sqft: | $139 |
| Beds: | 3 |
| Baths: | 3 |
| Year Built: | 1993 |
| Property Taxes: | $6,576 |
| Days On Market: | 4163 |
| Lot Size: | 0,29 |
Description
Your search is over! Updated home on premium lot backing to park & nature preserve! Fenced yard w/shed & AMAZING 3-tier deck w/heated pool & pre-wiring for hot tub! New roof vents & shingles - hot water heater - carpet - washing machine - dishwasher! Eat-in kitchen w/hdwd! Unique brick fireplace in family room! Large living room & bedrooms! Formal Dining room! FIN bsmnt w/bar, exercise & 4th bed/den. FIN garage!
Property Specifics
| Single Family | |
| — | |
| Colonial | |
| 1993 | |
| Full | |
| Aluminum Siding, Brick | |
| Asphalt | |
| CUSTOM | |
| No | |
| 0.29 |
| Mc Henry | |
| Royal Hill | |
| 0 / Not Applicable | |
| None | |
| Public | |
| Public Sewer | |
| Central Air | |
| Natural Gas, Forced Air | |
| 08952506 | |
| 1932201011 |
Nearby Schools
| NAME: | DISTRICT: | DISTANCE: | |
|---|---|---|---|
|
Grade School
Neubert Elementary School |
300 | — | |
|
Middle School
Westfield Community School |
300 | Not in DB | |
|
High School
H D Jacobs High School |
300 | Not in DB | |
Property History
| DATE: | EVENT: | PRICE: | SOURCE: |
|---|---|---|---|
| 7 Jun, 2013 | Sold | $242,000 | MRED MLS |
| 8 May, 2013 | Under contract | $249,900 | MRED MLS |
| 8 Apr, 2013 | Listed for sale | $249,900 | MRED MLS |
| 4 Aug, 2015 | Sold | $247,000 | MRED MLS |
| 14 Jun, 2015 | Under contract | $249,900 | MRED MLS |
| 11 Jun, 2015 | Listed for sale | $249,900 | MRED MLS |
Sorry, we are updating photos, please update this page in 15 minutes
Room Specifics
All Bedroom Info:
Total Bedrooms: 4
Bedrooms Above Ground: 3
Bedrooms Below Ground: 1
Total Bedrooms: 4
Bedrooms Above Ground: 3
Bedrooms Below Ground: 1
Second Bedroom Info:
Dimensions: —
Location: —Dimensions: —
Floor Type: Carpet
Third Bedroom Info:
Dimensions: —
Location: —Dimensions: —
Floor Type: Carpet
Fourth Bedroom Info:
Dimensions: —
Location: —Dimensions: —
Floor Type: Carpet
Bathroom Info:
Full Bathrooms: 3
Partial Bathrooms: 1Full Bathrooms: 3
Bathroom Amenities: —
Bathroom in Basement: 0
Dining Room Info:
Dimensions: —
Location: —Dimensions: —
Floor Type: Carpet
Kitchen Info:
Dimensions: —
Location: —Dimensions: —
Floor Type: Hardwood
Features: Eating Area-Table Space
Living Room Info:
Dimensions: —
Location: —Dimensions: —
Floor Type: Carpet
Family Room Info:
Dimensions: —
Location: —Dimensions: —
Floor Type: Carpet
Additional Rooms Info:
Rooms: Exercise Room, Recreation Room
Basement: FullRooms: Exercise Room, Recreation Room
Other Specifics
| 2 | |
| Concrete Perimeter | |
| Garage | |
| — | |
| — | |
| — | |
| Deck, Porch, Above Ground Pool, Storms/Screens | |
| Fenced Yard, Nature Preserve Adjacent, Landscaped, Park Adjacent | |
| 61 X 156 X 131 X 130 | |
| Unfinished | |
| Full | |
| Hardwood Floors, Second Floor Laundry | |
| Range, Microwave, Dishwasher, High End Refrigerator, Washer, Dryer, Disposal | |
| Not in DB | |
| Pool, Sidewalks, Street Lights, Street Paved | |
| — | |
| Gas Log, Gas Starter |
Tax History
| Year | Property Taxes |
|---|---|
| 2013 | $6,244 |
| 2015 | $6,576 |
Contact Agent
Nearby Similar Homes
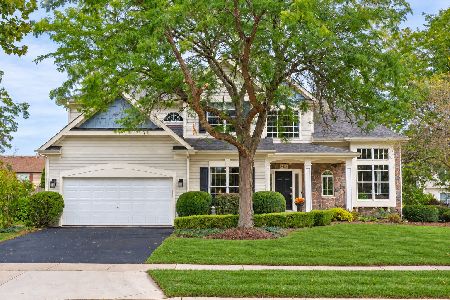
731 Roaring Brook Lane, Algonquin, Illinois 60102

For Sale
$534,700
5 beds / 2.1 baths / 2,772 ft2
Single Family / Built: 1992
54
275 Farmhill Drive, Algonquin, Illinois 60102

For Sale
$649,900
4 beds / 2.1 baths / 3,912 ft2
Single Family / Built: 1993
0
1600 Farmhill Drive, Algonquin, Illinois 60102

For Sale
$540,000
4 beds / 3.1 baths / 3,938 ft2
Single Family / Built: 1994
0
170 Salford Drive, Algonquin, Illinois 60102
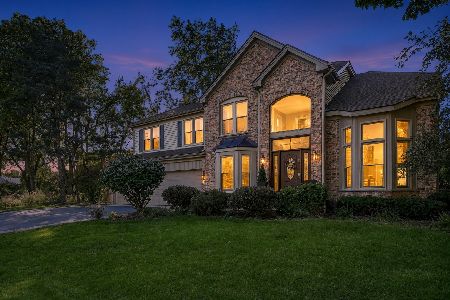
For Sale
$575,000
4 beds / 2.1 baths / 2,951 ft2
Single Family / Built: 1996
26
Nearby Sold Comparables
604 Chatham Circle, Algonquin, Illinois 60102
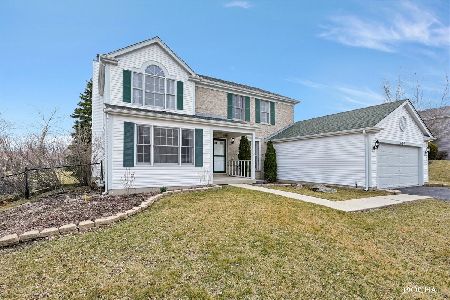
Sold
$355,000
4 beds / 2.1 baths / 2,433 ft2
Single Family / Built: 1993
1286
604 Chatham Circle, Algonquin, Illinois 60102
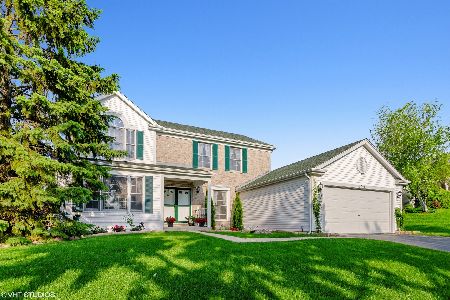
Sold
$269,900
4 beds / 2.1 baths / 2,528 ft2
Single Family / Built: 1993
2706
608 Chatham Circle, Algonquin, Illinois 60102
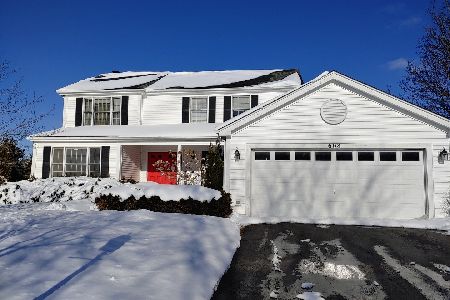
Sold
$240,000
5 beds / 3.1 baths / 3,882 ft2
Single Family / Built: 1993
2101
608 Chatham Circle, Algonquin, Illinois 60102
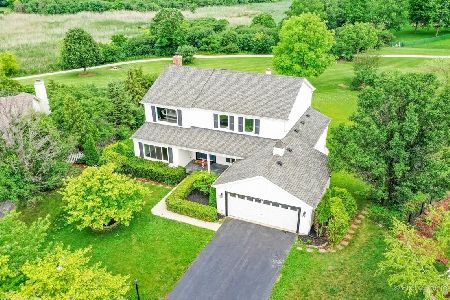
Sold
$450,000
5 beds / 3.1 baths / 3,882 ft2
Single Family / Built: 1993
1927
610 Chatham Circle, Algonquin, Illinois 60102

Sold
$266,500
4 beds / 3.0 baths / 1,727 ft2
Single Family / Built: 1993
2451
Contact Agent
Listing Provided By
RE/MAX Unlimited Northwest
