

606 Galena Boulevard, Aurora, Illinois 60506
Sorry, we are updating photos, please update this page in 15 minutes
$162,000
|
Sold
|
|
| Status: | Closed |
| Sqft: | 1,829 |
| Cost/Sqft: | $93 |
| Beds: | 4 |
| Baths: | 2 |
| Year Built: | 1914 |
| Property Taxes: | $4,349 |
| Days On Market: | 6645 |
| Lot Size: | 0,00 |
Description
This charming & spacious 4BR/1.5BA home has a lot to feature! Hardwood floors, neutral woodwork, crown molding, 10 ft ceilings, fireplace, sun/breakfast room, 1.5 car garage, partially fenced yard w/lush landscaping, full basement, attic + NEW roof, siding, water heater, sub pump, flooring in kitchen & baths, NEW FULL BATH, a permasealed basement, porch, & freshly painted living areas!! Since so low in $-SOLD AS IS.
Property Specifics
| Single Family | |
| — | |
| Traditional | |
| 1914 | |
| Full | |
| Aluminum/Vinyl/Steel Siding, Brick | |
| Asphalt | |
| — | |
| No | |
| — |
| Kane | |
| — | |
| 0 / Not Applicable | |
| None | |
| Lake Michigan | |
| Public Sewer | |
| Central Air | |
| Natural Gas | |
| 06991764 | |
| 1521181005 |
Nearby Schools
| NAME: | DISTRICT: | DISTANCE: | |
|---|---|---|---|
|
Grade School
Greenman Elementary School |
129 | — | |
|
Middle School
Jefferson Middle School |
129 | Not in DB | |
|
High School
West Aurora High School |
129 | Not in DB | |
Property History
| DATE: | EVENT: | PRICE: | SOURCE: |
|---|---|---|---|
| 17 Apr, 2009 | Sold | $162,000 | MRED MLS |
| 21 Mar, 2009 | Under contract | $169,900 | MRED MLS |
| — | Last price change | $179,900 | MRED MLS |
| 12 Aug, 2008 | Listed for sale | $197,900 | MRED MLS |
| 20 Apr, 2018 | Sold | $203,500 | MRED MLS |
| 7 Mar, 2018 | Under contract | $200,000 | MRED MLS |
| 7 Feb, 2018 | Listed for sale | $200,000 | MRED MLS |
Sorry, we are updating photos, please update this page in 15 minutes
Room Specifics
All Bedroom Info:
Total Bedrooms: 4
Bedrooms Above Ground: 4
Bedrooms Below Ground: 0
Total Bedrooms: 4
Bedrooms Above Ground: 4
Bedrooms Below Ground: 0
Second Bedroom Info:
Dimensions: —
Location: —Dimensions: —
Floor Type: Hardwood
Third Bedroom Info:
Dimensions: —
Location: —Dimensions: —
Floor Type: Hardwood
Fourth Bedroom Info:
Dimensions: —
Location: —Dimensions: —
Floor Type: Hardwood
Bathroom Info:
Full Bathrooms: 2
Partial Bathrooms: 1Full Bathrooms: 2
Bathroom Amenities: Double Sink
Bathroom in Basement: 0
Dining Room Info:
Dimensions: —
Location: —Dimensions: —
Floor Type: Hardwood
Kitchen Info:
Dimensions: —
Location: —Dimensions: —
Floor Type: Vinyl
Features: Galley
Living Room Info:
Dimensions: —
Location: —Dimensions: —
Floor Type: Hardwood
Additional Rooms Info:
Rooms: Attic, Den, Foyer, Sun Room
Basement: FullRooms: Attic, Den, Foyer, Sun Room
Other Specifics
| 1.5 | |
| Concrete Perimeter | |
| Space/s | |
| — | |
| — | |
| — | |
| — | |
| — | |
| 51X99 | |
| Full | |
| None | |
| — | |
| Range, Microwave, Dishwasher, Refrigerator, Washer, Dryer | |
| Not in DB | |
| Sidewalks, Street Lights, Street Paved | |
| — | |
| — |
Tax History
| Year | Property Taxes |
|---|---|
| 2009 | $4,349 |
| 2018 | $3,695 |
Contact Agent
Nearby Similar Homes
21 May Street, Aurora, Illinois 60506
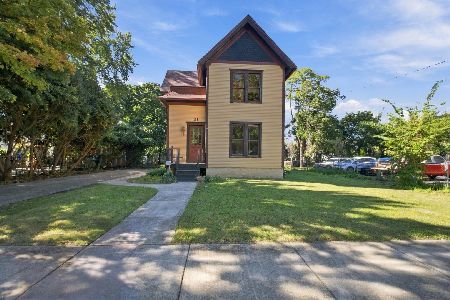
For Sale
$225,000
4 beds / 2.0 baths / 3,288 ft2
Single Family / Built: 1900
16
621 Hardin Avenue, Aurora, Illinois 60506
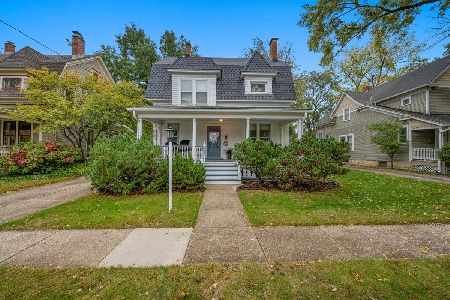
For Sale
$369,900
4 beds / 2.0 baths / 2,761 ft2
Single Family / Built: 1902
6
838 Spruce Street, Aurora, Illinois 60506
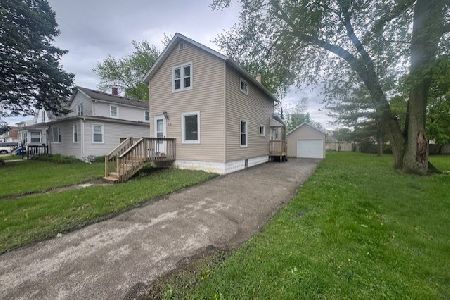
For Sale
$199,900
2 beds / 1.0 baths / 992 ft2
Single Family / Built: 1909
178
347 S Lake Street, Aurora, Illinois 60506
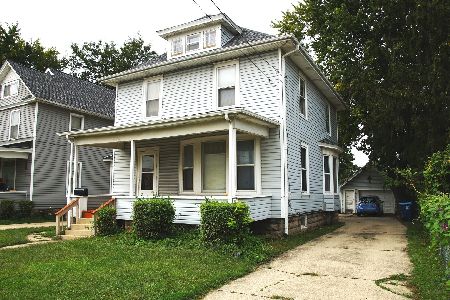
For Sale
$239,000
3 beds / 1.1 baths / 1,490 ft2
Single Family / Built: 1907
29
513 Morton Avenue, Aurora, Illinois 60506
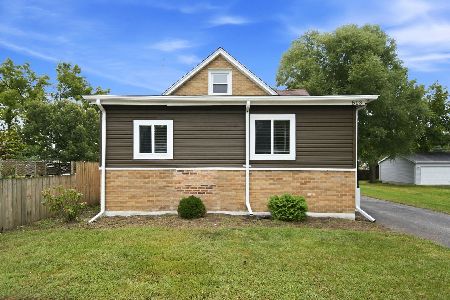
For Sale
$275,000
3 beds / 1.0 baths / 1,104 ft2
Single Family / Built: 1943
35
904 Kenilworth Place, Aurora, Illinois 60506
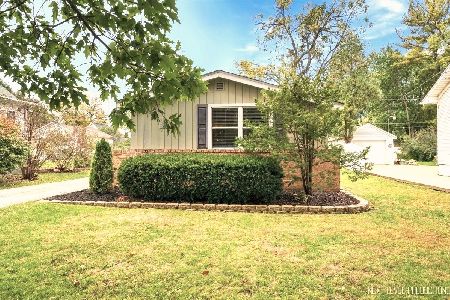
For Sale
$235,000
2 beds / 1.0 baths / 768 ft2
Single Family / Built: 1952
7
Nearby Sold Comparables
606 Galena Boulevard, Aurora, Illinois 60506

Sold
$200,000
4 beds / 1.1 baths / 1,829 ft2
Single Family / Built: 1914
3179
605 Galena Boulevard, Aurora, Illinois 60506
Sold
$45,540
4 beds / 2.1 baths / 1,836 ft2
Single Family / Built: 1926
5249
618 Galena Boulevard, Aurora, Illinois 60506
Sold
$62,000
4 beds / 1.1 baths / 1,632 ft2
Single Family / Built: 1912
5933
12 Highland Avenue, Aurora, Illinois 60506
Sold
$149,900
3 beds / 1.1 baths / 0 ft2
Single Family / Built: —
7170
12 Highland Avenue, Aurora, Illinois 60506
Sold
$75,000
4 beds / 1.1 baths / 1,500 ft2
Single Family / Built: 1929
5158
12 Highland Avenue, Aurora, Illinois 60506

Sold
$219,900
4 beds / 1.1 baths / 1,500 ft2
Single Family / Built: 1929
922
Contact Agent
Listing Provided By
Coldwell Banker Residential
