

606 Rose Farm Road, Woodstock, Illinois 60098
Sorry, we are updating photos, please update this page in 15 minutes
$340,000
|
Sold
|
|
| Status: | Closed |
| Sqft: | 3,300 |
| Cost/Sqft: | $106 |
| Beds: | 4 |
| Baths: | 3 |
| Year Built: | 1993 |
| Property Taxes: | $10,348 |
| Days On Market: | 4544 |
| Lot Size: | 5,60 |
Description
Pristine Home on 5+ac has 4 brs, 3 ba, formal LR & DR w/ crown molding & French drs, FR w.FP. Huge kit w/ hrwd fl, ctn island, cooktop,Dbl ovens, granite cntps,pantry,tumbled marble tile BSplash, under/over & in cab lighting. 1st flr off/5th BR & 1st flr ldy. C Vac, MBR w/ sitting area, skylites & Lux MBA w/Jac tub w/inline WHeater,sep shower,heat lamps, CT flr, skylit & WI closet. Zoned HVAC,2 HWH,36x30 Pole Barn.
Property Specifics
| Single Family | |
| — | |
| — | |
| 1993 | |
| Full | |
| Brick, Cedar | |
| Asphalt | |
| 2 STORY | |
| No | |
| 5.6 |
| Mc Henry | |
| — | |
| 0 / Not Applicable | |
| None | |
| Private Well | |
| Septic-Private | |
| Central Air, Zoned | |
| Natural Gas, Forced Air | |
| 08631215 | |
| 0736100015 |
Property History
| DATE: | EVENT: | PRICE: | SOURCE: |
|---|---|---|---|
| 25 Jul, 2014 | Sold | $340,000 | MRED MLS |
| 8 Jun, 2014 | Under contract | $349,900 | MRED MLS |
| 1 Jun, 2014 | Listed for sale | $349,900 | MRED MLS |
| 29 Apr, 2016 | Sold | $335,000 | MRED MLS |
| 5 Feb, 2016 | Under contract | $340,000 | MRED MLS |
| 1 Feb, 2016 | Listed for sale | $340,000 | MRED MLS |
Sorry, we are updating photos, please update this page in 15 minutes
Room Specifics
All Bedroom Info:
Total Bedrooms: 4
Bedrooms Above Ground: 4
Bedrooms Below Ground: 0
Total Bedrooms: 4
Bedrooms Above Ground: 4
Bedrooms Below Ground: 0
Second Bedroom Info:
Dimensions: —
Location: —Dimensions: —
Floor Type: Carpet
Third Bedroom Info:
Dimensions: —
Location: —Dimensions: —
Floor Type: Carpet
Fourth Bedroom Info:
Dimensions: —
Location: —Dimensions: —
Floor Type: Carpet
Bathroom Info:
Full Bathrooms: 3
Partial Bathrooms: 0Full Bathrooms: 3
Bathroom Amenities: Whirlpool, Separate Shower
Bathroom in Basement: 0
Dining Room Info:
Dimensions: —
Location: —Dimensions: —
Floor Type: Hardwood
Kitchen Info:
Dimensions: —
Location: —Dimensions: —
Floor Type: Hardwood
Features: Eating Area-Breakfast Bar, Eating Area-Table Space, Pantry-Closet
Laundry Room Info:
Dimensions: —
Location: —Dimensions: —
Floor Type: Ceramic Tile
Living Room Info:
Dimensions: —
Location: —Dimensions: —
Floor Type: Carpet
Family Room Info:
Dimensions: —
Location: —Dimensions: —
Floor Type: Carpet
Additional Rooms Info:
Rooms: Foyer, Mud Room, Office
Basement: FullRooms: Foyer, Mud Room, Office
Other Specifics
| 3 | |
| Concrete Perimeter | |
| Garage | |
| — | |
| — | |
| — | |
| Patio, Porch, Brick Paver Patio, Storms/Screens | |
| Horses Allowed, Irregular Lot, Wooded | |
| 20X759X960X264X891X1009 | |
| — | |
| Full | |
| Skylight(s), Hardwood Floors, First Floor Bedroom, First Floor Laundry, First Floor Full Bath | |
| Double Oven, Dishwasher, Refrigerator, Washer, Dryer, Trash Compactor | |
| Not in DB | |
| Street Paved | |
| — | |
| Wood Burning |
Tax History
| Year | Property Taxes |
|---|---|
| 2014 | $10,348 |
| 2016 | $9,919 |
Contact Agent
Nearby Sold Comparables
606 Rose Farm Road, Woodstock, Illinois 60098

Sold
$340,000
4 beds / 3.0 baths / 3,300 ft2
Single Family / Built: 1993
3934
704 Rose Farm Road, Woodstock, Illinois 60098
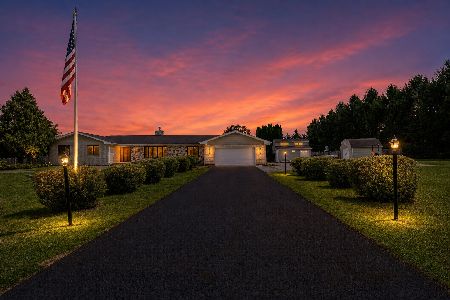
Sold
$710,000
4 beds / 3.2 baths / 3,967 ft2
Single Family / Built: 1990
110
704 Rose Farm Road, Woodstock, Illinois 60098
Sold
$449,900
4 beds / 4.2 baths / 2,360 ft2
Single Family / Built: 1990
3162
612 Rose Farm Road, Woodstock, Illinois 60098
Sold
$239,900
4 beds / 4.0 baths / 3,173 ft2
Single Family / Built: 1989
6265
602 Rose Farm Road, Woodstock, Illinois 60098
Sold
$385,000
5 beds / 3.0 baths / 2,600 ft2
Single Family / Built: 1990
3991
506 Rose Farm Road, Woodstock, Illinois 60098
Sold
$249,000
4 beds / 2.1 baths / 2,329 ft2
Single Family / Built: 1989
4605
Contact Agent
Listing Provided By
Berkshire Hathaway HomeServices Starck Real Estate
