

607 Bodin Street, Hinsdale, Illinois 60521
Sorry, we are updating photos, please update this page in 15 minutes
$1,050,000
|
Sold
|
|
| Status: | Closed |
| Sqft: | 0 |
| Cost/Sqft: | — |
| Beds: | 4 |
| Baths: | 5 |
| Year Built: | 1994 |
| Property Taxes: | $15,598 |
| Days On Market: | 6454 |
| Lot Size: | 0,25 |
Description
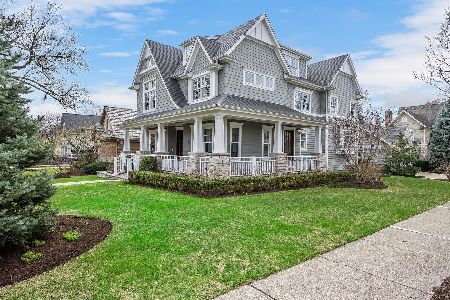
THE JEWEL OF TOP RANKED MADISON SCHOOL - CLASSIC BRK COLONIAL W/ATT 2.5C GAR ON WELL MANICURED 75' WIDE INTERIOR SITE. GENEROUS FORMALS, 2 STORY FAM RM W/FLR TO CLG STONE FRPL. 1ST FLR OFF/DEN & A KITCHEN THAT SPARKLES W/CENT ISLD & BRK RM OVERLOOKING FULLY FENCED BACKYD. STUNNING MSTR STE W/NEWER IMPRESSIVE,CHERRY MSTR BTH+25' WIC. 2ND FLR LDY RM, JACK N JILLS, JR STE + BDRM W/BTH IN FULL FIN BSMT, SO MUCH MORE.
Property Specifics
| Single Family | |
| — | |
| Traditional | |
| 1994 | |
| Full | |
| Brick | |
| Asphalt | |
| — | |
| No | |
| 0.25 |
| Du Page | |
| — | |
| 0 / Not Applicable | |
| None | |
| Lake Michigan | |
| Public Sewer | |
| Central Air | |
| Natural Gas, Forced Air, Zoned | |
| 07156768 | |
| 0911405002 |
Nearby Schools
| NAME: | DISTRICT: | DISTANCE: | |
|---|---|---|---|
|
Grade School
Madison Elementary School |
181 | — | |
|
Middle School
Hinsdale Middle School |
181 | Not in DB | |
|
High School
Hinsdale Central High School |
86 | Not in DB | |
Property History
| DATE: | EVENT: | PRICE: | SOURCE: |
|---|---|---|---|
| 4 May, 2009 | Sold | $1,050,000 | MRED MLS |
| 21 Mar, 2009 | Under contract | $1,150,000 | MRED MLS |
| 10 Mar, 2009 | Listed for sale | $1,150,000 | MRED MLS |
Sorry, we are updating photos, please update this page in 15 minutes
Room Specifics
All Bedroom Info:
Total Bedrooms: 5
Bedrooms Above Ground: 4
Bedrooms Below Ground: 1
Total Bedrooms: 5
Bedrooms Above Ground: 4
Bedrooms Below Ground: 1
Second Bedroom Info:
Dimensions: —
Location: —Dimensions: —
Floor Type: Carpet
Third Bedroom Info:
Dimensions: —
Location: —Dimensions: —
Floor Type: Hardwood
Fourth Bedroom Info:
Dimensions: —
Location: —Dimensions: —
Floor Type: Hardwood
Bathroom Info:
Full Bathrooms: 5
Partial Bathrooms: 1Full Bathrooms: 5
Bathroom Amenities: —
Bathroom in Basement: 1
Dining Room Info:
Dimensions: —
Location: —Dimensions: —
Floor Type: Hardwood
Kitchen Info:
Dimensions: —
Location: —Dimensions: —
Floor Type: Hardwood
Features: Eating Area-Table Space
Living Room Info:
Dimensions: —
Location: —Dimensions: —
Floor Type: Hardwood
Family Room Info:
Dimensions: —
Location: —Dimensions: —
Floor Type: Hardwood
Additional Rooms Info:
Rooms: Bedroom 5, Breakfast Room, Den, Foyer, Office, Recreation Room, Utility Room-2nd Floor
Basement: FullRooms: Bedroom 5, Breakfast Room, Den, Foyer, Office, Recreation Room, Utility Room-2nd Floor
Other Specifics
| 2 | |
| Concrete Perimeter | |
| Garage | |
| — | |
| — | |
| — | |
| Patio | |
| Landscaped, Wooded | |
| 125 X 75 | |
| — | |
| Full | |
| Vaulted/Cathedral Ceilings | |
| Range, Microwave, Dishwasher, Refrigerator, Washer, Dryer, Disposal | |
| Not in DB | |
| Sidewalks, Street Lights, Street Paved | |
| — | |
| Gas Log, Gas Starter |
Tax History
| Year | Property Taxes |
|---|---|
| 2009 | $15,598 |
Contact Agent
Nearby Similar Homes
132 Adams Street, Hinsdale, Illinois 60521

For Sale
$499,900
4 beds / 2.0 baths / 2,806 ft2
Single Family / Built: 1934
27
908 Thurlow Street, Hinsdale, Illinois 60521

For Sale
$1,499,000
3 beds / 3.1 baths / 3,147 ft2
Single Family / Built: 1990
8
417 9th Street, Hinsdale, Illinois 60521

For Sale
$1,849,000
4 beds / 5.1 baths / 4,767 ft2
Single Family / Built: 2002
82
22 Monroe Street, Hinsdale, Illinois 60521

For Sale
$849,000
4 beds / 2.1 baths / 2,752 ft2
Single Family / Built: 1969
13
16 Monroe Street, Hinsdale, Illinois 60521

For Sale
$1,399,000
5 beds / 3.2 baths / 4,604 ft2
Single Family / Built: 1907
48
121 Stough Street, Hinsdale, Illinois 60521

For Sale
$1,899,000
6 beds / 5.1 baths / 3,683 ft2
Single Family / Built: 2007
33
Nearby Sold Comparables
611 Bodin Street, Hinsdale, Illinois 60521

Sold
$525,000
3 beds / 1.0 baths / 1,230 ft2
Single Family / Built: 1950
1593
613 Bodin Street, Hinsdale, Illinois 60521

Sold
$1,249,999
5 beds / 4.1 baths / 0 ft2
Single Family / Built: 2002
6368
608 Monroe Street, Hinsdale, Illinois 60521
Sold
$999,000
4 beds / 4.1 baths / 0 ft2
Single Family / Built: 2000
4254
608 Monroe Street, Hinsdale, Illinois 60521

Sold
$1,200,000
4 beds / 4.1 baths / 0 ft2
Single Family / Built: 2000
1706
604 Monroe Street, Hinsdale, Illinois 60521
Sold
$2,499,900
5 beds / 5.1 baths / 5,139 ft2
Single Family / Built: 2013
567
Hinsdale, Illinois 60521
Sold
$449,000
3 beds / 2.0 baths / 1,723 ft2
Single Family / Built: 1958
5265
Contact Agent
Listing Provided By
Village Sotheby's International Realty
