

607 Bradford Lane, West Dundee, Illinois 60118
Sorry, we are updating photos, please update this page in 15 minutes
$255,000
|
Sold
|
|
| Status: | Closed |
| Sqft: | 2,221 |
| Cost/Sqft: | $124 |
| Beds: | 4 |
| Baths: | 4 |
| Year Built: | 2004 |
| Property Taxes: | $7,700 |
| Days On Market: | 4951 |
| Lot Size: | 0,25 |
Description
Best Value in Carrington! Over 2700 sqft finished, immaculate 5 BD 31/2 BA home w/ FINISHED BASEMENT w/ rec room & full bath*Professionally landscaped w/ brick patio backing to open space*Spacious island kitch w/42" maple cabs, granite, newer SS appliances & HW flrs opens to FmRm & backyard, great for entertaining*Master w/ cathedral*Ample storage*Close to I90 & all the convenience of living off Randall. MOVE IN READY!
Property Specifics
| Single Family | |
| — | |
| Contemporary | |
| 2004 | |
| Full | |
| Aluminum Siding, Vinyl Siding | |
| Asphalt | |
| — | |
| No | |
| 0.25 |
| Kane | |
| — | |
| 42 / Monthly | |
| Insurance | |
| Public | |
| Public Sewer | |
| Central Air | |
| Natural Gas, Forced Air | |
| 08310844 | |
| 0320453002 |
Nearby Schools
| NAME: | DISTRICT: | DISTANCE: | |
|---|---|---|---|
|
Grade School
Sleepy Hollow Elementary School |
300 | — | |
|
Middle School
Dundee Middle School |
300 | Not in DB | |
|
High School
Dundee-crown High School |
300 | Not in DB | |
Property History
| DATE: | EVENT: | PRICE: | SOURCE: |
|---|---|---|---|
| 31 May, 2013 | Sold | $255,000 | MRED MLS |
| 12 Apr, 2013 | Under contract | $275,000 | MRED MLS |
| 8 Apr, 2013 | Listed for sale | $275,000 | MRED MLS |
Sorry, we are updating photos, please update this page in 15 minutes
Room Specifics
All Bedroom Info:
Total Bedrooms: 5
Bedrooms Above Ground: 4
Bedrooms Below Ground: 1
Total Bedrooms: 5
Bedrooms Above Ground: 4
Bedrooms Below Ground: 1
Second Bedroom Info:
Dimensions: —
Location: —Dimensions: —
Floor Type: Carpet
Third Bedroom Info:
Dimensions: —
Location: —Dimensions: —
Floor Type: Carpet
Fourth Bedroom Info:
Dimensions: —
Location: —Dimensions: —
Floor Type: Carpet
Bathroom Info:
Full Bathrooms: 4
Partial Bathrooms: 1Full Bathrooms: 4
Bathroom Amenities: Separate Shower, Double Sink
Bathroom in Basement: 1
Dining Room Info:
Dimensions: —
Location: —Dimensions: —
Floor Type: Carpet
Kitchen Info:
Dimensions: —
Location: —Dimensions: —
Floor Type: Hardwood
Features: Eating Area-Table Space, Island, Pantry-Closet
Living Room Info:
Dimensions: —
Location: —Dimensions: —
Floor Type: Carpet
Family Room Info:
Dimensions: —
Location: —Dimensions: —
Floor Type: Carpet
Additional Rooms Info:
Rooms: Bonus Room, Bedroom 5, Recreation Room
Basement: FullRooms: Bonus Room, Bedroom 5, Recreation Room
Other Specifics
| 2 | |
| Concrete Perimeter | |
| Garage | |
| — | |
| — | |
| — | |
| Patio | |
| Landscaped | |
| 10019 SQ FT | |
| Full,Unfinished | |
| Full | |
| Vaulted/Cathedral Ceilings, Hardwood Floors, First Floor Laundry | |
| Range, Microwave, Dishwasher, Refrigerator, Washer, Dryer, Disposal, Stainless Steel Appliance(s) | |
| Not in DB | |
| Sidewalks, Street Lights, Street Paved | |
| — | |
| — |
Tax History
| Year | Property Taxes |
|---|---|
| 2013 | $7,700 |
Contact Agent
Nearby Similar Homes
2872 Dartmouth Lane, West Dundee, Illinois 60118

For Sale
$520,000
4 beds / 2.1 baths / 2,270 ft2
Single Family / Built: 2004
48
663 Huntington Boulevard, West Dundee, Illinois 60118

For Sale
$524,900
4 beds / 3.1 baths / 3,250 ft2
Single Family / Built: 2004
94
16N730 Sumter Drive, West Dundee, Illinois 60118

Foreclosure
$0
4 beds / 4.0 baths / 0 ft2
Single Family / Built: —
39
1113 Crane Drive, Sleepy Hollow, Illinois 60118

For Sale
$600,000
5 beds / 2.2 baths / 3,930 ft2
Single Family / Built: 1963
48
Nearby Sold Comparables
613 Bradford Lane, Dundee, Illinois 60118
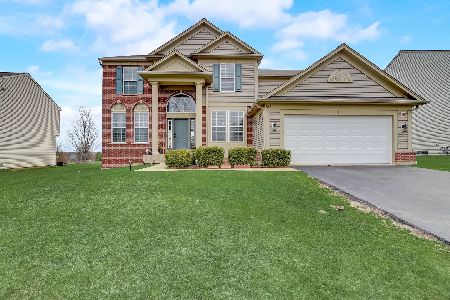
Sold
$507,000
4 beds / 3.1 baths / 2,580 ft2
Single Family / Built: 2005
911
613 Bradford Lane, West Dundee, Illinois 60118

Sold
$319,000
4 beds / 3.1 baths / 2,600 ft2
Single Family / Built: 2004
3086
608 Bradford Lane, West Dundee, Illinois 60118
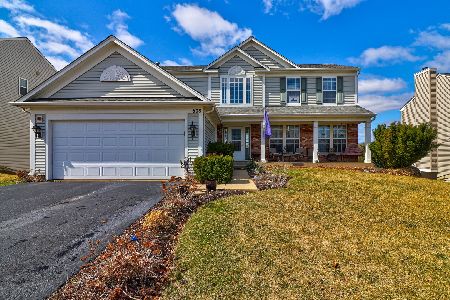
Sold
$420,000
4 beds / 3.1 baths / 3,440 ft2
Single Family / Built: 2004
1670
610 Bradford Lane, West Dundee, Illinois 60118
Sold
$299,900
4 beds / 3.1 baths / 0 ft2
Single Family / Built: 2004
6704
600 Bradford Lane, West Dundee, Illinois 60118
Sold
$269,900
4 beds / 2.1 baths / 2,184 ft2
Single Family / Built: 2004
4866
Contact Agent
Listing Provided By
Baird & Warner
