

608 Bradford Lane, West Dundee, Illinois 60118
Subdivision > Carrington Reserve
Sorry, we are updating photos, please update this page in 15 minutes
$290,000
|
Sold
|
|
| Status: | Closed |
| Sqft: | 0 |
| Cost/Sqft: | — |
| Beds: | 4 |
| Baths: | 4 |
| Year Built: | 2004 |
| Property Taxes: | $6,927 |
| Days On Market: | 6741 |
| Lot Size: | 0,00 |
Description
APPROVED! APPROVED! SHORT SALE HAS BEEN APPROVED BY LENDER!UNDERPRICED.A LOT OF EQUITY. BETTER THAN NEW WITH FINISHED WALK-OUT BASEMENT . 4 BED & 3.1 BATHS, DAZZILING ISLAND, KITCHEN W/ 42" CABINETS AND TOP OF THE LINE APPLIANCES. MASTER BED RM. W/ WALK-OUT CLOSET & VAULTED CEILING.SHORTSALE IS APROVED.WE CAN CLOSE IN 3-5 WEEKS.
Property Specifics
| Single Family | |
| — | |
| Traditional | |
| 2004 | |
| Full, Walkout | |
| Aluminum/Vinyl/Steel Siding, Brick | |
| Asphalt | |
| DORCHESTER | |
| No | |
| — |
| Kane | |
| Carrington Reserve | |
| 43 / Monthly | |
| Pool | |
| Public | |
| Public Sewer | |
| Central Air | |
| Natural Gas, Forced Air | |
| 06894196 | |
| 0320452008 |
Property History
| DATE: | EVENT: | PRICE: | SOURCE: |
|---|---|---|---|
| 16 Jan, 2009 | Sold | $290,000 | MRED MLS |
| 14 Nov, 2008 | Under contract | $297,900 | MRED MLS |
| — | Last price change | $299,000 | MRED MLS |
| 13 May, 2008 | Listed for sale | $315,900 | MRED MLS |
| 3 May, 2022 | Sold | $450,000 | MRED MLS |
| 4 Apr, 2022 | Under contract | $420,000 | MRED MLS |
| 2 Apr, 2022 | Listed for sale | $420,000 | MRED MLS |
Sorry, we are updating photos, please update this page in 15 minutes
Room Specifics
All Bedroom Info:
Total Bedrooms: 4
Bedrooms Above Ground: 4
Bedrooms Below Ground: 0
Total Bedrooms: 4
Bedrooms Above Ground: 4
Bedrooms Below Ground: 0
Second Bedroom Info:
Dimensions: —
Location: —Dimensions: —
Floor Type: Carpet
Third Bedroom Info:
Dimensions: —
Location: —Dimensions: —
Floor Type: Carpet
Fourth Bedroom Info:
Dimensions: —
Location: —Dimensions: —
Floor Type: Carpet
Bathroom Info:
Full Bathrooms: 4
Partial Bathrooms: 1Full Bathrooms: 4
Bathroom Amenities: Whirlpool
Bathroom in Basement: 1
Dining Room Info:
Dimensions: —
Location: —Dimensions: —
Floor Type: Carpet
Kitchen Info:
Dimensions: —
Location: —Dimensions: —
Floor Type: Hardwood
Features: Eating Area-Table Space, Island, Pantry-Closet
Living Room Info:
Dimensions: —
Location: —Dimensions: —
Floor Type: Carpet
Family Room Info:
Dimensions: —
Location: —Dimensions: —
Floor Type: Carpet
Additional Rooms Info:
Rooms: Den, Office, Recreation Room, Study, Utility Room-1st Floor
Basement: Full, WalkoutRooms: Den, Office, Recreation Room, Study, Utility Room-1st Floor
Other Specifics
| 2 | |
| Concrete Perimeter | |
| Garage | |
| — | |
| — | |
| — | |
| Deck | |
| — | |
| 80 X 120 | |
| Full | |
| Yes | |
| — | |
| Range, Microwave, Dishwasher, Disposal | |
| Not in DB | |
| Sidewalks, Street Lights, Street Paved | |
| — | |
| — |
Tax History
| Year | Property Taxes |
|---|---|
| 2009 | $6,927 |
| 2022 | $9,629 |
Contact Agent
Nearby Similar Homes
2872 Dartmouth Lane, West Dundee, Illinois 60118

For Sale
$520,000
4 beds / 2.1 baths / 2,270 ft2
Single Family / Built: 2004
47
663 Huntington Boulevard, West Dundee, Illinois 60118

For Sale
$524,900
4 beds / 3.1 baths / 3,250 ft2
Single Family / Built: 2004
93
16N730 Sumter Drive, West Dundee, Illinois 60118

Foreclosure
$0
4 beds / 4.0 baths / 0 ft2
Single Family / Built: —
38
1113 Crane Drive, Sleepy Hollow, Illinois 60118

For Sale
$600,000
5 beds / 2.2 baths / 3,930 ft2
Single Family / Built: 1963
47
Nearby Sold Comparables
608 Bradford Lane, West Dundee, Illinois 60118
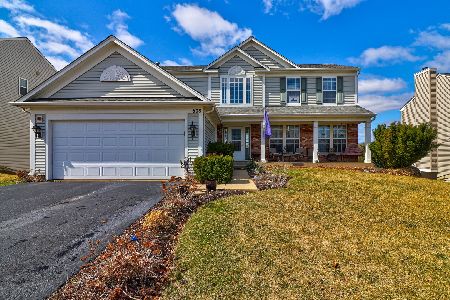
Sold
$420,000
4 beds / 3.1 baths / 3,440 ft2
Single Family / Built: 2004
1669
610 Bradford Lane, West Dundee, Illinois 60118

Sold
$299,900
4 beds / 3.1 baths / 0 ft2
Single Family / Built: 2004
6703
600 Bradford Lane, West Dundee, Illinois 60118
Sold
$269,900
4 beds / 2.1 baths / 2,184 ft2
Single Family / Built: 2004
4865
600 Bradford Lane, West Dundee, Illinois 60118

Sold
$309,000
4 beds / 2.1 baths / 2,184 ft2
Single Family / Built: 2004
2335
605 Somerset Avenue, West Dundee, Illinois 60118
Sold
$297,900
4 beds / 3.1 baths / 2,850 ft2
Single Family / Built: 2004
5982
607 Bradford Lane, West Dundee, Illinois 60118
Sold
$275,000
4 beds / 3.1 baths / 2,221 ft2
Single Family / Built: 2004
4950
Contact Agent
Listing Provided By
Berkshire Hathaway HomeServices KoenigRubloff
