

607 End Drive, Manteno, Illinois 60950


$285,000
|
Sold
|
|
| Status: | Closed |
| Sqft: | 2,518 |
| Cost/Sqft: | $111 |
| Beds: | 3 |
| Baths: | 4 |
| Year Built: | 1972 |
| Property Taxes: | $9,534 |
| Days On Market: | 1910 |
| Lot Size: | 0,34 |
Description
All Brick Ranch with Amazing Space on a Corner Lot! Stunning updated Kitchen with Custom Cabinets and Quartz Counter Tops. Cabinets have soft closing drawers and doors. Kitchen Island has a food prep sink! New luxury vinyl plank flooring throughout the main level. Open floor plan for the Kitchen, Dining Room and Living Room with a Cozy Family Room tucked behind the Kitchen. 2 wood burning fire places: 1 in the Family Room and 1 in the Basement. Fully fenced back yard. Basement has mostly been gutted so there is a clean slate to make it usable space for any new owners needs! Full Bathroom in the Basement and a Bedroom space. 2 blocks from Manteno Middle School, close to the interstate.
Property Specifics
| Single Family | |
| — | |
| Ranch | |
| 1972 | |
| Full | |
| Brick | |
| Asphalt | |
| — | |
| No | |
| 0.34 |
| Kankakee | |
| — | |
| — / Not Applicable | |
| None | |
| Public | |
| Public Sewer | |
| Central Air | |
| Natural Gas | |
| 11175534 | |
| 03021640300600 |
Property History
| DATE: | EVENT: | PRICE: | SOURCE: |
|---|---|---|---|
| 15 Jun, 2018 | Sold | $225,000 | MRED MLS |
| 19 Apr, 2018 | Under contract | $249,900 | MRED MLS |
| — | Last price change | $257,000 | MRED MLS |
| 23 Oct, 2017 | Listed for sale | $264,900 | MRED MLS |
| 21 Sep, 2021 | Sold | $285,000 | MRED MLS |
| 6 Aug, 2021 | Under contract | $280,000 | MRED MLS |
| 1 Aug, 2021 | Listed for sale | $280,000 | MRED MLS |


Room Specifics
All Bedroom Info:
Total Bedrooms: 4
Bedrooms Above Ground: 3
Bedrooms Below Ground: 1
Total Bedrooms: 4
Bedrooms Above Ground: 3
Bedrooms Below Ground: 1
Second Bedroom Info:
Dimensions: —
Location: —Dimensions: —
Floor Type: Vinyl
Third Bedroom Info:
Dimensions: —
Location: —Dimensions: —
Floor Type: Vinyl
Bathroom Info:
Full Bathrooms: 4
Partial Bathrooms: 1Full Bathrooms: 4
Bathroom Amenities: —
Bathroom in Basement: 1
Dining Room Info:
Dimensions: —
Location: —Dimensions: —
Floor Type: Vinyl
Kitchen Info:
Dimensions: —
Location: —Dimensions: —
Floor Type: Vinyl
Features: Eating Area-Table Space, Island, Custom Cabinetry, SolidSurfaceCounter, Updated Kitchen
Living Room Info:
Dimensions: —
Location: —Dimensions: —
Floor Type: Vinyl
Family Room Info:
Dimensions: —
Location: —Dimensions: —
Floor Type: Vinyl
Additional Rooms Info:
Rooms: No additional rooms
Basement: FullRooms: No additional rooms
Other Specifics
| 2 | |
| — | |
| Garage | |
| — | |
| — | |
| — | |
| Deck, Patio | |
| Corner Lot, Fenced Yard, Mature Trees | |
| 150X101 | |
| — | |
| Full | |
| Open Floorplan | |
| Range, Microwave, Dishwasher, Refrigerator, Washer, Dryer | |
| Not in DB | |
| Park, Curbs, Sidewalks, Street Lights, Street Paved | |
| — | |
| Wood Burning |
Tax History
| Year | Property Taxes |
|---|---|
| 2018 | $8,092 |
| 2021 | $9,534 |
Contact Agent
Nearby Similar Homes
429 Water Tower South Road, Manteno, Illinois 60950
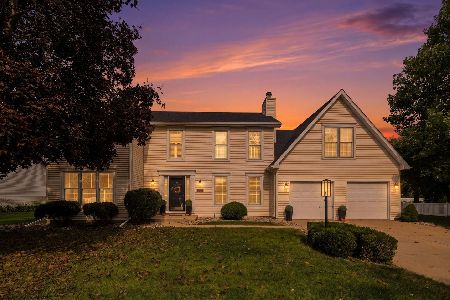
For Sale
$439,000
4 beds / 2.1 baths / 2,560 ft2
Single Family / Built: 1990
19
140 Section Line Road, Manteno, Illinois 60950
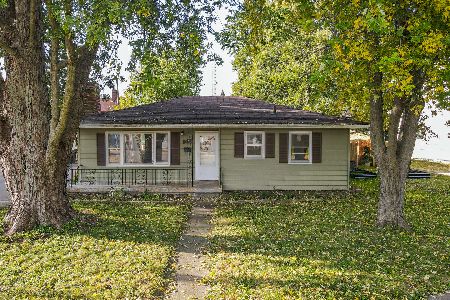
For Sale
$184,900
3 beds / 2.0 baths / 1,317 ft2
Single Family / Built: 1959
10
271 Main Street, Manteno, Illinois 60950
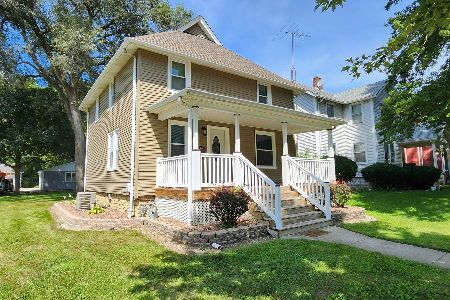
Foreclosure
$299,999
3 beds / 2.0 baths / 1,386 ft2
Single Family / Built: 1900
60
Nearby Sold Comparables
607 End Drive, Manteno, Illinois 60950

Sold
$249,900
3 beds / 3.1 baths / 2,518 ft2
Single Family / Built: 1972
3288
636 West End Drive, Manteno, Illinois 60950
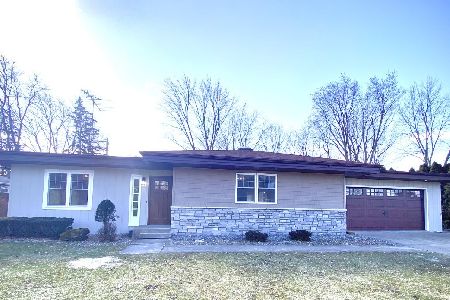
Sold
$306,000
4 beds / 2.1 baths / 2,089 ft2
Single Family / Built: 1970
1691
222 Willow Road, Manteno, Illinois 60950
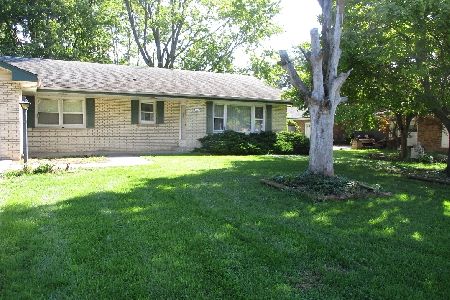
Sold
$140,000
3 beds / 1.1 baths / 1,416 ft2
Single Family / Built: —
1821
222 Willow Road, Manteno, Illinois 60950
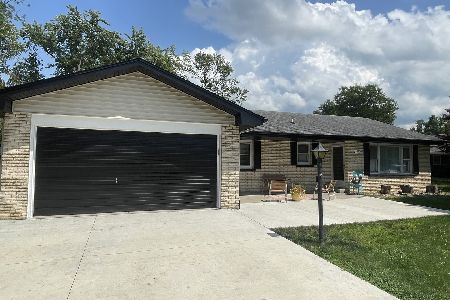
Sold
$232,000
3 beds / 1.1 baths / 1,416 ft2
Single Family / Built: 1968
1219
595 End Drive, Manteno, Illinois 60950
Sold
$164,900
3 beds / 2.0 baths / 1,362 ft2
Single Family / Built: 1960
3736
595 End Drive, Manteno, Illinois 60950
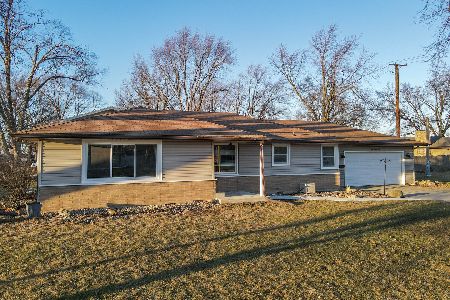
Sold
$199,900
3 beds / 2.0 baths / 1,362 ft2
Single Family / Built: 1960
2062
Contact Agent
Listing Provided By
Coldwell Banker Realty
