

607 Pine Street, Batavia, Illinois 60510
Sorry, we are updating photos, please update this page in 15 minutes
$235,000
|
Sold
|
|
| Status: | Closed |
| Sqft: | 1,808 |
| Cost/Sqft: | $138 |
| Beds: | 5 |
| Baths: | 2 |
| Year Built: | 1965 |
| Property Taxes: | $6,433 |
| Days On Market: | 4638 |
| Lot Size: | 0,64 |
Description
NEW ROOF!! New HVAC 2012!! Potential!! Original owner Ranch Plus! This home is located on over half an acre backing to woods and creek. Enjoy the highly rated Batavia School district, easy access to Interstate 88 and so much more! Versatile layout- 2nd level master could be huge family room or in-law set up. Walk out basement could be finished almost doubling the living space. Large deck for entertaining!
Property Specifics
| Single Family | |
| — | |
| Walk-Out Ranch | |
| 1965 | |
| Full, Walkout | |
| Brick, Cedar, Frame | |
| Asphalt | |
| — | |
| No | |
| 0.64 |
| Kane | |
| — | |
| 0 / Not Applicable | |
| None | |
| Public | |
| Septic-Private | |
| Central Air | |
| Natural Gas, Forced Air | |
| 08546883 | |
| 1223351016 |
Nearby Schools
| NAME: | DISTRICT: | DISTANCE: | |
|---|---|---|---|
|
Grade School
J B Nelson Elementary School |
101 | — | |
|
Middle School
Sam Rotolo Middle School Of Bat |
101 | Not in DB | |
|
High School
Batavia Sr High School |
101 | Not in DB | |
Property History
| DATE: | EVENT: | PRICE: | SOURCE: |
|---|---|---|---|
| 26 Aug, 2014 | Sold | $235,000 | MRED MLS |
| 4 Aug, 2014 | Under contract | $249,900 | MRED MLS |
| — | Last price change | $249,901 | MRED MLS |
| 28 Feb, 2014 | Listed for sale | $249,900 | MRED MLS |
| 27 May, 2022 | Sold | $445,000 | MRED MLS |
| 10 Apr, 2022 | Under contract | $390,000 | MRED MLS |
| 8 Apr, 2022 | Listed for sale | $390,000 | MRED MLS |
Sorry, we are updating photos, please update this page in 15 minutes
Room Specifics
All Bedroom Info:
Total Bedrooms: 5
Bedrooms Above Ground: 5
Bedrooms Below Ground: 0
Total Bedrooms: 5
Bedrooms Above Ground: 5
Bedrooms Below Ground: 0
Second Bedroom Info:
Dimensions: —
Location: —Dimensions: —
Floor Type: Hardwood
Third Bedroom Info:
Dimensions: —
Location: —Dimensions: —
Floor Type: Hardwood
Fourth Bedroom Info:
Dimensions: —
Location: —Dimensions: —
Floor Type: Hardwood
Bathroom Info:
Full Bathrooms: 2
Partial Bathrooms: 0Full Bathrooms: 2
Bathroom Amenities: —
Bathroom in Basement: 0
Dining Room Info:
Dimensions: —
Location: —Dimensions: —
Floor Type: Carpet
Kitchen Info:
Dimensions: —
Location: —Dimensions: —
Floor Type: Vinyl
Features: Galley
Laundry Room Info:
Dimensions: —
Location: —Dimensions: —
Floor Type: Vinyl
Living Room Info:
Dimensions: —
Location: —Dimensions: —
Floor Type: Hardwood
Additional Rooms Info:
Rooms: Bedroom 5
Basement: Full, WalkoutRooms: Bedroom 5
Other Specifics
| 2 | |
| Concrete Perimeter | |
| Garage | |
| — | |
| — | |
| — | |
| Deck, Patio, Storms/Screens | |
| Stream(s), Water View, Wooded, Rear of Lot | |
| 100 X 255 X 115 X 311 | |
| Full,Unfinished | |
| Full | |
| Vaulted/Cathedral Ceilings, Hardwood Floors, First Floor Bedroom, First Floor Laundry, First Floor Full Bath | |
| Range, Microwave | |
| Not in DB | |
| Sidewalks, Street Lights | |
| — | |
| — |
Tax History
| Year | Property Taxes |
|---|---|
| 2014 | $6,433 |
| 2022 | $7,572 |
Contact Agent
Nearby Similar Homes
413 Prairie Street, Batavia, Illinois 60510
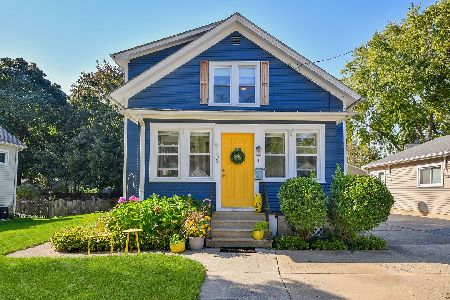
For Sale
$335,000
4 beds / 1.1 baths / 1,152 ft2
Single Family / Built: 1915
26
904 Campbell Court, Batavia, Illinois 60510
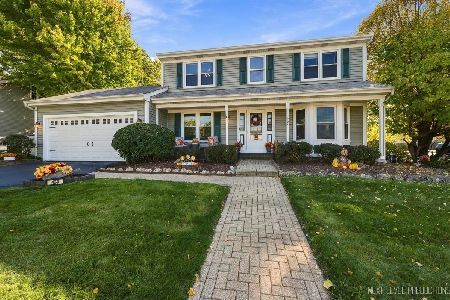
For Sale
$459,900
4 beds / 2.1 baths / 1,917 ft2
Single Family / Built: 1986
26
32 College Street, Batavia, Illinois 60510
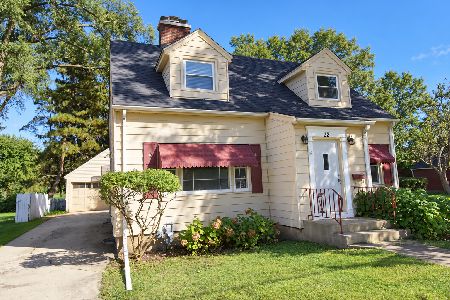
For Sale
$340,000
4 beds / 1.1 baths / 1,768 ft2
Single Family / Built: 1947
35
218 Laurel Street, Batavia, Illinois 60510
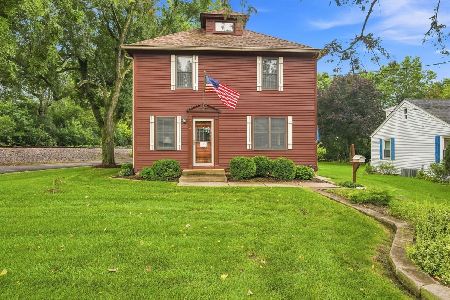
For Sale
$400,000
4 beds / 2.0 baths / 2,028 ft2
Single Family / Built: 1900
70
530 Wilson Street, Batavia, Illinois 60510
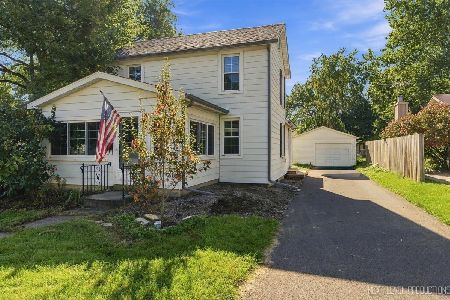
For Sale
$289,000
3 beds / 1.0 baths / 1,080 ft2
Single Family / Built: 1880
34
428 Wilson Street, Batavia, Illinois 60510
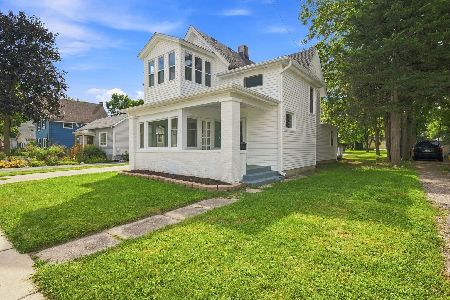
For Sale
$364,900
4 beds / 2.0 baths / 1,506 ft2
Single Family / Built: 1900
56
Nearby Sold Comparables
607 Pine Street, Batavia, Illinois 60510

Sold
$390,000
4 beds / 3.0 baths / 2,861 ft2
Single Family / Built: 1965
1677
515 Pine Street, Batavia, Illinois 60510

Sold
$134,900
4 beds / 3.1 baths / 1,996 ft2
Single Family / Built: 1947
3993
612 Pine Street, Batavia, Illinois 60510
Sold
$475,000
4 beds / 2.1 baths / 2,970 ft2
Single Family / Built: 2012
2524
612 Pine Street, Batavia, Illinois 60510

Sold
$540,000
4 beds / 2.1 baths / 2,970 ft2
Single Family / Built: 2012
1813
612 Pine Street, Batavia, Illinois 60510

Sold
$625,000
4 beds / 2.1 baths / 2,970 ft2
Single Family / Built: 2012
1217
520 Pine Street, Batavia, Illinois 60510
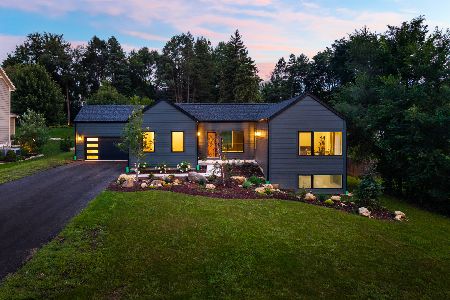
Sold
$699,000
3 beds / 2.1 baths / 2,100 ft2
Single Family / Built: 2026
28
Contact Agent
Listing Provided By
Kettley & Co. Inc.
