

607 South Street, West Dundee, Illinois 60118
Subdivision > Dundee Highlands
Sorry, we are updating photos, please update this page in 15 minutes
$196,000
|
Sold
|
|
| Status: | Closed |
| Sqft: | 2,016 |
| Cost/Sqft: | $101 |
| Beds: | 4 |
| Baths: | 2 |
| Year Built: | 1961 |
| Property Taxes: | $5,730 |
| Days On Market: | 2818 |
| Lot Size: | 0,17 |
Description
* VERY RARE 4 BEDROOM EXPANDED TRI LEVEL W/ LOWER LEVEL WALK OUT * MECHANICS DREAM 29 X 19 - 2+ CAR GARAGE WITH 15 FT CEILINGS * 2 FULL BATHS * BRAND NEW ROOF * NEWER WATER HEATER - FURNACE & A/C * WIDE OPEN FLOOR PLAN * LARGE KITCHEN W/ HUGE BREAKFAST BAR * FENCED IN BACK YARD * WALKING DISTANCE TO DUNDEE HIGHLANDS ELEMENTARY SCHOOL & DOWNTOWN WEST DUNDEE *
Property Specifics
| Single Family | |
| — | |
| — | |
| 1961 | |
| Partial, Walkout | |
| Other | |
| Asphalt | |
| — | |
| No | |
| 0.17 |
| Kane | |
| Dundee Highlands | |
| 0 / Not Applicable | |
| None | |
| Public | |
| Public Sewer | |
| Central Air | |
| Natural Gas | |
| 10267451 | |
| 0327205004 |
Nearby Schools
| NAME: | DISTRICT: | DISTANCE: | |
|---|---|---|---|
|
Grade School
Dundee Highlands Elementary Scho |
300 | — | |
|
Middle School
Dundee Middle School |
300 | Not in DB | |
|
High School
Dundee-crown High School |
300 | Not in DB | |
Property History
| DATE: | EVENT: | PRICE: | SOURCE: |
|---|---|---|---|
| 1 May, 2019 | Sold | $196,000 | MRED MLS |
| 22 Mar, 2019 | Under contract | $204,000 | MRED MLS |
| — | Last price change | $210,900 | MRED MLS |
| 8 Feb, 2019 | Listed for sale | $210,900 | MRED MLS |
Sorry, we are updating photos, please update this page in 15 minutes
Room Specifics
All Bedroom Info:
Total Bedrooms: 4
Bedrooms Above Ground: 4
Bedrooms Below Ground: 0
Total Bedrooms: 4
Bedrooms Above Ground: 4
Bedrooms Below Ground: 0
Second Bedroom Info:
Dimensions: —
Location: —Dimensions: —
Floor Type: Hardwood
Third Bedroom Info:
Dimensions: —
Location: —Dimensions: —
Floor Type: Hardwood
Bathroom Info:
Full Bathrooms: 2
Partial Bathrooms: 0Full Bathrooms: 2
Bathroom Amenities: —
Bathroom in Basement: 1
Dining Room Info:
Dimensions: —
Location: —Dimensions: —
Floor Type: Wood Laminate
Kitchen Info:
Dimensions: —
Location: —Dimensions: —
Floor Type: Vinyl
Features: Eating Area-Breakfast Bar
Laundry Room Info:
Dimensions: —
Location: —Dimensions: —
Floor Type: Vinyl
Living Room Info:
Dimensions: —
Location: —Dimensions: —
Floor Type: Hardwood
Additional Rooms Info:
Rooms: Mud Room, Storage, Deck
Basement: Partial, WalkoutRooms: Mud Room, Storage, Deck
Other Specifics
| 3 | |
| Concrete Perimeter | |
| Garage | |
| — | |
| — | |
| — | |
| Deck | |
| — | |
| 120' X 60' | |
| — | |
| — | |
| — | |
| Range, Microwave, Dishwasher, Refrigerator, Washer, Dryer, Disposal | |
| Not in DB | |
| — | |
| — | |
| — |
Tax History
| Year | Property Taxes |
|---|---|
| 2019 | $5,730 |
Contact Agent
Nearby Similar Homes
506 Ryan Lane, Dundee, Illinois 60118
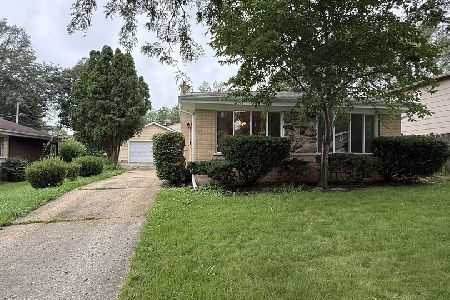
For Sale
$359,000
3 beds / 2.0 baths / 1,868 ft2
Single Family / Built: 1966
77
610 Main Street, West Dundee, Illinois 60118
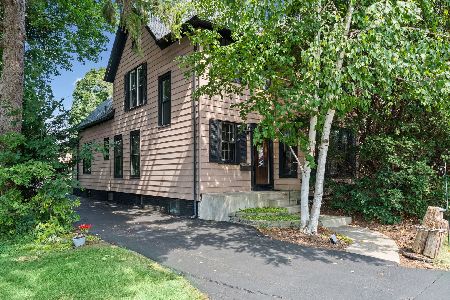
For Sale
$415,000
3 beds / 1.1 baths / 2,500 ft2
Single Family / Built: 1903
54
534 Ryan Court, West Dundee, Illinois 60118
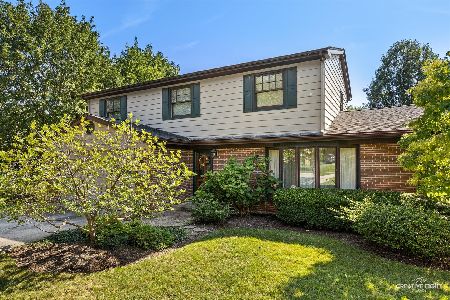
For Sale
$425,000
4 beds / 2.1 baths / 2,400 ft2
Single Family / Built: 1970
52
502 3rd Street, West Dundee, Illinois 60118
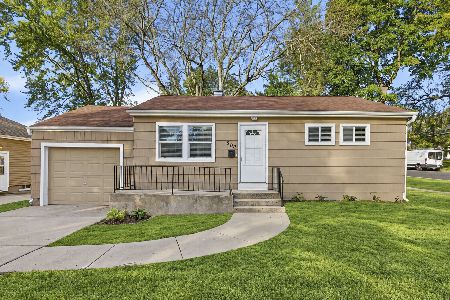
For Sale
$329,000
3 beds / 1.0 baths / 936 ft2
Single Family / Built: 1951
8
506 3rd Street, West Dundee, Illinois 60118
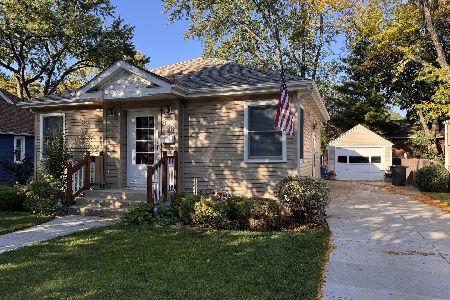
For Sale
$349,000
2 beds / 2.1 baths / 1,300 ft2
Single Family / Built: 1941
21
625 S 2nd Street, West Dundee, Illinois 60118
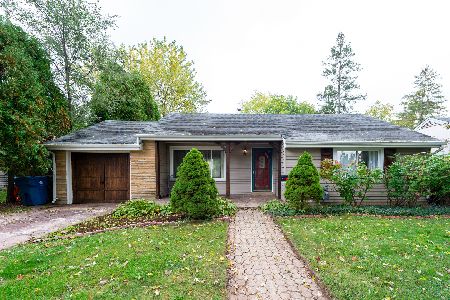
For Sale
$345,000
3 beds / 2.0 baths / 1,168 ft2
Single Family / Built: 1946
11
Nearby Sold Comparables
614 Lisa Road, West Dundee, Illinois 60118

Sold
$350,000
3 beds / 3.0 baths / 1,868 ft2
Single Family / Built: 1959
1707
West Dundee, Illinois 60118

Sold
$179,900
3 beds / 3.0 baths / 1,868 ft2
Single Family / Built: 1958
4142
520 Lisa Road, West Dundee, Illinois 60118

Sold
$269,900
4 beds / 3.0 baths / 1,868 ft2
Single Family / Built: 1958
2015
Contact Agent
Listing Provided By
CENTURY 21 New Heritage West
