

607 Walnut Lane, Schaumburg, Illinois 60194
Subdivision > Sheffield Estates
Sorry, we are updating photos, please update this page in 15 minutes
$199,000
|
Sold
|
|
| Status: | Closed |
| Sqft: | 1,774 |
| Cost/Sqft: | $113 |
| Beds: | 3 |
| Baths: | 3 |
| Year Built: | 1976 |
| Property Taxes: | $7,047 |
| Days On Market: | 5408 |
| Lot Size: | 0,00 |
Description
WONDERFUL ARLINGTON MODEL ! ! ! 3 BEDROOMS,3 BATHS --FINISHED PARTIAL BASEMENT WITH CRAWL & LOTS OF STORAGE.LARGE EAT-IN KITCHEN. FURNACE & HUNIDIFIER 2 YRS NEW. FENCED IN BACK YARD SHORT SALE-- 24 HOUR NOTICE PLEASE. NIGHT WORKER--NO SHOWINGS BEFORE 11:00 A.M.
Property Specifics
| Single Family | |
| — | |
| Colonial | |
| 1976 | |
| Partial | |
| Aluminum Siding | |
| — | |
| ARLINGTON | |
| No | |
| — |
| Cook | |
| Sheffield Estates | |
| 0 / Not Applicable | |
| None | |
| Lake Michigan | |
| Public Sewer | |
| Central Air | |
| Natural Gas, Forced Air | |
| 07967525 | |
| 07184130060000 |
Nearby Schools
| NAME: | DISTRICT: | DISTANCE: | |
|---|---|---|---|
|
Grade School
Elizabeth Blackwell Elementary S |
54 | — | |
|
Middle School
Jane Addams Junior High School |
54 | Not in DB | |
|
High School
Schaumburg High School |
211 | Not in DB | |
Property History
| DATE: | EVENT: | PRICE: | SOURCE: |
|---|---|---|---|
| 30 May, 2012 | Sold | $199,000 | MRED MLS |
| 3 Feb, 2012 | Under contract | $199,900 | MRED MLS |
| 3 Jan, 2012 | Listed for sale | $199,900 | MRED MLS |
| 7 Aug, 2014 | Sold | $316,000 | MRED MLS |
| 20 Jun, 2014 | Under contract | $325,000 | MRED MLS |
| 10 Jun, 2014 | Listed for sale | $325,000 | MRED MLS |
Sorry, we are updating photos, please update this page in 15 minutes
Room Specifics
All Bedroom Info:
Total Bedrooms: 3
Bedrooms Above Ground: 3
Bedrooms Below Ground: 0
Total Bedrooms: 3
Bedrooms Above Ground: 3
Bedrooms Below Ground: 0
Second Bedroom Info:
Dimensions: —
Location: —Dimensions: —
Floor Type: Carpet
Third Bedroom Info:
Dimensions: —
Location: —Dimensions: —
Floor Type: Carpet
Bathroom Info:
Full Bathrooms: 3
Partial Bathrooms: 1Full Bathrooms: 3
Bathroom Amenities: —
Bathroom in Basement: 0
Dining Room Info:
Dimensions: —
Location: —Dimensions: —
Floor Type: Wood Laminate
Kitchen Info:
Dimensions: —
Location: —Dimensions: —
Floor Type: Vinyl
Features: Eating Area-Table Space
Laundry Room Info:
Dimensions: —
Location: —Dimensions: —
Floor Type: Vinyl
Living Room Info:
Dimensions: —
Location: —Dimensions: —
Floor Type: Wood Laminate
Family Room Info:
Dimensions: —
Location: —Dimensions: —
Floor Type: Carpet
Additional Rooms Info:
Rooms: Recreation Room
Basement: PartialRooms: Recreation Room
Other Specifics
| 2 | |
| — | |
| Garage | |
| — | |
| — | |
| — | |
| — | |
| Dimensions to Center of Road, Fenced Yard | |
| 100X66 | |
| — | |
| Full | |
| Wood Laminate Floors, First Floor Laundry, First Floor Full Bath | |
| Range, Microwave, Dishwasher, Refrigerator, Washer, Dryer | |
| Not in DB | |
| Sidewalks, Street Lights, Street Paved | |
| — | |
| — |
Tax History
| Year | Property Taxes |
|---|---|
| 2012 | $7,047 |
| 2014 | $7,314 |
Contact Agent
Nearby Similar Homes
572 Walnut Lane, Schaumburg, Illinois 60194
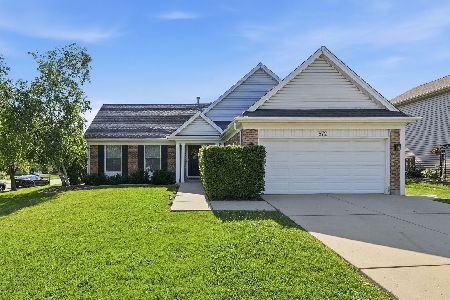
For Sale
$449,997
4 beds / 2.0 baths / 1,500 ft2
Single Family / Built: 1977
16
737 Brian Avenue, Schaumburg, Illinois 60194
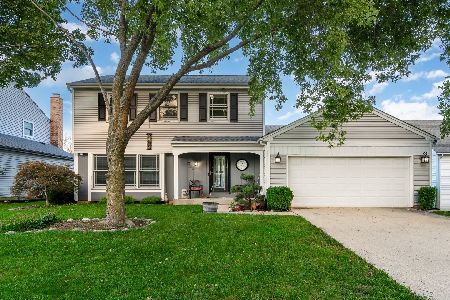
For Sale
$440,000
3 beds / 2.1 baths / 1,667 ft2
Single Family / Built: 1976
30
2116 Briar Hill Drive, Schaumburg, Illinois 60194
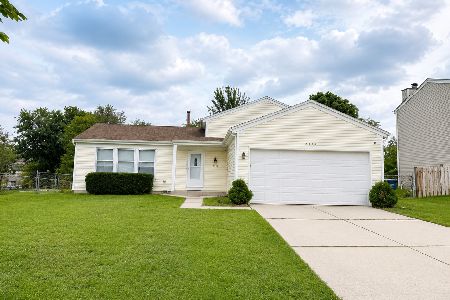
For Sale
$429,900
4 beds / 2.0 baths / 1,550 ft2
Single Family / Built: 1978
49
509 Tebay Place, Schaumburg, Illinois 60194

For Sale
$615,000
4 beds / 2.0 baths / 2,314 ft2
Single Family / Built: 1984
71
505 Tebay Place, Schaumburg, Illinois 60194

For Sale
$459,900
3 beds / 2.1 baths / 1,655 ft2
Single Family / Built: 1986
3
729 Cutters Mill Court, Schaumburg, Illinois 60194
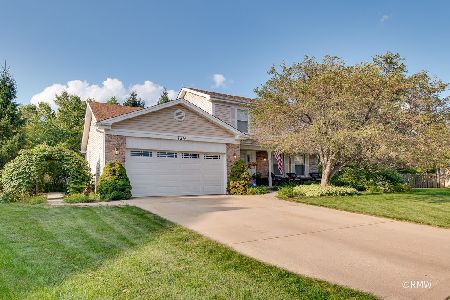
For Sale
$519,000
3 beds / 2.0 baths / 2,230 ft2
Single Family / Built: 1987
50
Nearby Sold Comparables
607 Walnut Lane, Schaumburg, Illinois 60194

Sold
$325,000
3 beds / 2.1 baths / 1,774 ft2
Single Family / Built: 1976
4519
613 Walnut Lane, Schaumburg, Illinois 60194

Sold
$330,000
4 beds / 2.0 baths / 1,380 ft2
Single Family / Built: 1977
1935
602 Linsey Avenue, Schaumburg, Illinois 60194

Sold
$519,900
5 beds / 2.1 baths / 2,380 ft2
Single Family / Built: 1977
981
575 Walnut Lane, Schaumburg, Illinois 60194
Sold
$339,000
4 beds / 2.1 baths / 2,231 ft2
Single Family / Built: 1977
4861
608 Linsey Avenue, Schaumburg, Illinois 60194
Sold
$344,900
4 beds / 3.0 baths / 0 ft2
Single Family / Built: 1978
6935
614 Linsey Avenue, Schaumburg, Illinois 60194

Sold
$350,000
3 beds / 2.1 baths / 1,774 ft2
Single Family / Built: 1977
1243
Contact Agent
Listing Provided By
Baird & Warner
