

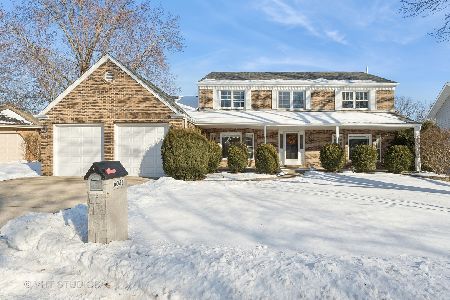
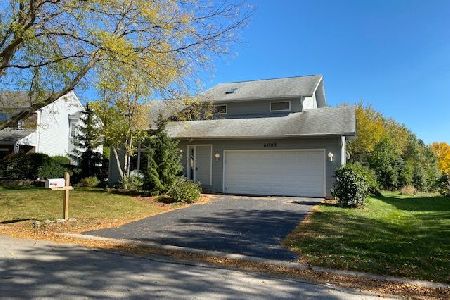
6076 Miller Lane, Lisle, Illinois 60532
Subdivision > Green Trails
Sorry, we are updating photos, please update this page in 15 minutes
$355,000
|
Sold
|
|
| Status: | Closed |
| Sqft: | 2,600 |
| Cost/Sqft: | $144 |
| Beds: | 4 |
| Baths: | 3 |
| Year Built: | 1986 |
| Property Taxes: | $8,289 |
| Days On Market: | 5091 |
| Lot Size: | 0,00 |
Description
The updated kitchen with birch cabinets, Wilsonart countertops, and stainless steel appliances opens to the family room. Large living room and dining room and 4 spacious bedrooms that all feature walk-in closets. The huge backyard offers privacy and bike trail access to Green Trails's great parks. New in 2012: Furnace/AC, kitchen and family room hardwood flooring. Phenomenal location and Naperville Dist. 203 schools.
Property Specifics
| Single Family | |
| — | |
| — | |
| 1986 | |
| Full | |
| Cedar | |
| — | |
| — | |
| No | |
| 0 |
| Du Page | |
| Green Trails | |
| 190 / Annual | |
| Other | |
| Lake Michigan | |
| Public Sewer | |
| Central Air | |
| Natural Gas, Forced Air | |
| 08224188 | |
| 0815306027 |
Nearby Schools
| NAME: | DISTRICT: | DISTANCE: | |
|---|---|---|---|
|
Grade School
Ranch View Elementary School |
203 | — | |
|
Middle School
Kennedy Junior High School |
203 | Not in DB | |
|
High School
Naperville North High School |
203 | Not in DB | |
Property History
| DATE: | EVENT: | PRICE: | SOURCE: |
|---|---|---|---|
| 11 Jan, 2013 | Sold | $355,000 | MRED MLS |
| 4 Dec, 2012 | Under contract | $374,900 | MRED MLS |
| 23 Nov, 2012 | Listed for sale | $374,900 | MRED MLS |
Sorry, we are updating photos, please update this page in 15 minutes
Room Specifics
All Bedroom Info:
Total Bedrooms: 4
Bedrooms Above Ground: 4
Bedrooms Below Ground: 0
Total Bedrooms: 4
Bedrooms Above Ground: 4
Bedrooms Below Ground: 0
Second Bedroom Info:
Dimensions: —
Location: —Dimensions: —
Floor Type: Carpet
Third Bedroom Info:
Dimensions: —
Location: —Dimensions: —
Floor Type: Carpet
Fourth Bedroom Info:
Dimensions: —
Location: —Dimensions: —
Floor Type: Carpet
Bathroom Info:
Full Bathrooms: 3
Partial Bathrooms: 1Full Bathrooms: 3
Bathroom Amenities: Double Sink
Bathroom in Basement: 0
Dining Room Info:
Dimensions: —
Location: —Dimensions: —
Floor Type: Carpet
Kitchen Info:
Dimensions: —
Location: —Dimensions: —
Floor Type: Hardwood
Features: Eating Area-Breakfast Bar, Eating Area-Table Space, Pantry-Walk-in
Laundry Room Info:
Dimensions: —
Location: —Dimensions: —
Floor Type: Vinyl
Living Room Info:
Dimensions: —
Location: —Dimensions: —
Floor Type: Carpet
Family Room Info:
Dimensions: —
Location: —Dimensions: —
Floor Type: Hardwood
Additional Rooms Info:
Rooms: Breakfast Room
Basement: FullRooms: Breakfast Room
Other Specifics
| 2 | |
| — | |
| Garage | |
| — | |
| — | |
| — | |
| Patio | |
| — | |
| 87X144X50X149 | |
| — | |
| Full | |
| Hardwood Floors | |
| Range, Microwave, Dishwasher, Refrigerator, Washer, Dryer | |
| Not in DB | |
| — | |
| — | |
| Wood Burning |
Tax History
| Year | Property Taxes |
|---|---|
| 2013 | $8,289 |
Contact Agent
Nearby Similar Homes
1923 Hillside Lane, Lisle, Illinois 60532
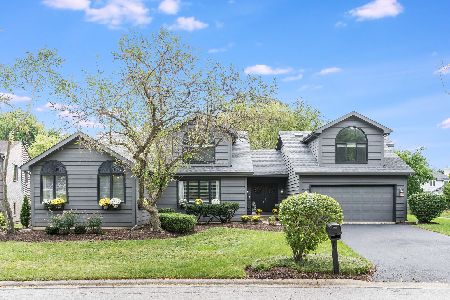
For Sale
$719,000
5 beds / 4.0 baths / 3,876 ft2
Single Family / Built: 1986
39
6252 Lafond Circle, Lisle, Illinois 60532
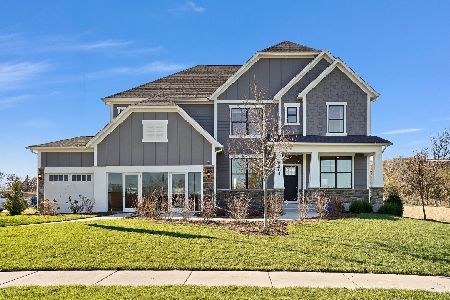
For Sale
$1,076,071
5 beds / 3.1 baths / 3,404 ft2
Single Family / Built: 2026
240
6222 Lafond Circle, Lisle, Illinois 60532
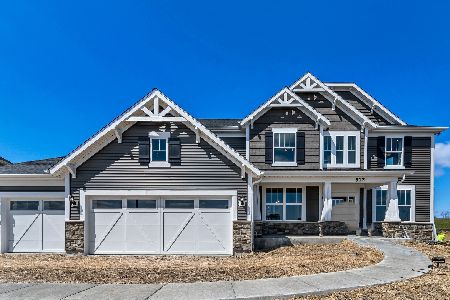
For Sale
$1,112,006
5 beds / 3.0 baths / 3,400 ft2
Single Family / Built: 2026
75
6228 Lafond Circle, Lisle, Illinois 60532
For Sale
$999,082
4 beds / 3.1 baths / 3,126 ft2
Single Family / Built: 2026
40
6076 Angel Lane, Lisle, Illinois 60532
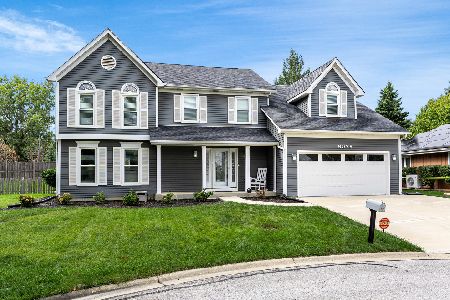
For Sale
$699,900
4 beds / 2.1 baths / 2,905 ft2
Single Family / Built: 1985
24
6275 Lee Court, Lisle, Illinois 60532
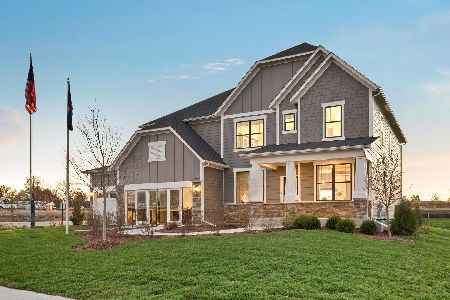
For Sale
$1,338,200
4 beds / 3.1 baths / 3,200 ft2
Single Family / Built: 2026
79
Nearby Sold Comparables
6068 Miller Lane, Lisle, Illinois 60532
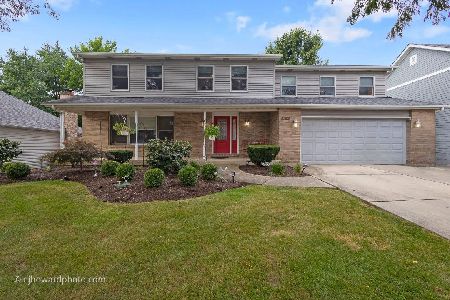
Sold
$650,000
4 beds / 3.1 baths / 2,742 ft2
Single Family / Built: 1987
54

Contact Agent
Listing Provided By
Coldwell Banker Residential RE
