

608 Barrington Avenue, East Dundee, Illinois 60118


$240,100
|
Sold
|
|
| Status: | Closed |
| Sqft: | 1,630 |
| Cost/Sqft: | $147 |
| Beds: | 3 |
| Baths: | 2 |
| Year Built: | 1959 |
| Property Taxes: | $5,424 |
| Days On Market: | 2303 |
| Lot Size: | 0,42 |
Description
Superb Condition Stone Ranch home on near half acre lot near parks & forest preserve. Great floor plan opens from front door foyer to LR w/ great corner FP &natural light. Kitchen w/SS appliances, granite ctops, eat-in kitchen & French doors to sun room. 2015 remodeled & enlarged ceramic bath services sizable MBR w/ wall-to-wall closet. Most of 1st floor 2015 new hardwood floors. Full Basement with huge storage spaces, & recent updated Rec room w/ceramic bath. Short walk to downtown Dundee w/ restaurants, riverfront, & shopping. Across from library, forest preserve, & Lions Park. Don't miss this gem before it goes.
Property Specifics
| Single Family | |
| — | |
| Ranch | |
| 1959 | |
| Full | |
| Stone | |
| Asphalt | |
| — | |
| No | |
| 0.42 |
| Kane | |
| — | |
| 0 / Not Applicable | |
| None | |
| Public | |
| Public Sewer | |
| Central Air | |
| Natural Gas, Forced Air | |
| 10795545 | |
| 0323277032 |
Property History
| DATE: | EVENT: | PRICE: | SOURCE: |
|---|---|---|---|
| 13 Jul, 2012 | Sold | $155,000 | MRED MLS |
| 2 Jun, 2012 | Under contract | $159,900 | MRED MLS |
| 10 Apr, 2012 | Listed for sale | $159,900 | MRED MLS |
| 28 Apr, 2016 | Sold | $210,000 | MRED MLS |
| 3 Apr, 2016 | Under contract | $219,400 | MRED MLS |
| — | Last price change | $219,500 | MRED MLS |
| 14 Sep, 2015 | Listed for sale | $225,900 | MRED MLS |
| 1 Oct, 2020 | Sold | $240,100 | MRED MLS |
| 3 Sep, 2020 | Under contract | $240,000 | MRED MLS |
| 26 Jul, 2020 | Listed for sale | $240,000 | MRED MLS |


Room Specifics
All Bedroom Info:
Total Bedrooms: 3
Bedrooms Above Ground: 3
Bedrooms Below Ground: 0
Total Bedrooms: 3
Bedrooms Above Ground: 3
Bedrooms Below Ground: 0
Second Bedroom Info:
Dimensions: —
Location: —Dimensions: —
Floor Type: Hardwood
Third Bedroom Info:
Dimensions: —
Location: —Dimensions: —
Floor Type: Hardwood
Bathroom Info:
Full Bathrooms: 2
Partial Bathrooms: 1Full Bathrooms: 2
Bathroom Amenities: —
Bathroom in Basement: 1
Dining Room Info:
Dimensions: —
Location: —Dimensions: —
Floor Type: Vinyl
Kitchen Info:
Dimensions: —
Location: —Dimensions: —
Floor Type: Vinyl
Features: Eating Area-Table Space
Laundry Room Info:
Dimensions: —
Location: —Dimensions: —
Floor Type: Other
Living Room Info:
Dimensions: —
Location: —Dimensions: —
Floor Type: Hardwood
Additional Rooms Info:
Rooms: Foyer, Heated Sun Room, Recreation Room, Workshop
Basement: FullRooms: Foyer, Heated Sun Room, Recreation Room, Workshop
Other Specifics
| 2.5 | |
| Concrete Perimeter | |
| Garage | |
| — | |
| — | |
| — | |
| Patio | |
| — | |
| 91 X 195 X93 X 198 | |
| Unfinished | |
| None | |
| Hardwood Floors, Wood Laminate Floors, First Floor Bedroom, First Floor Full Bath | |
| Range, Refrigerator, Washer, Dryer, Stainless Steel Appliance(s), Range Hood | |
| Not in DB | |
| Park, Pool, Tennis Court(s), Curbs, Street Lights, Street Paved | |
| — | |
| Wood Burning, Attached Fireplace Doors/Screen |
Tax History
| Year | Property Taxes |
|---|---|
| 2012 | $2,812 |
| 2016 | $4,657 |
| 2020 | $5,424 |
Contact Agent
Nearby Similar Homes
543 Madison Court, East Dundee, Illinois 60118

For Sale
$589,900
3 beds / 3.0 baths / 2,600 ft2
Single Family / Built: 2024
93
806 Balmoral Drive, East Dundee, Illinois 60118
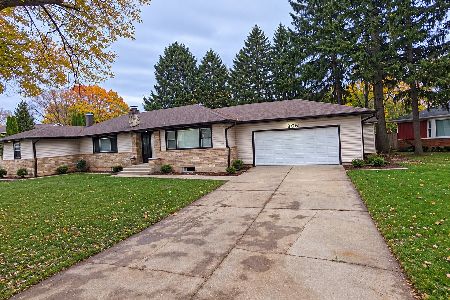
For Sale
$439,900
3 beds / 2.0 baths / 1,833 ft2
Single Family / Built: 1950
9
2 Summit Avenue, East Dundee, Illinois 60118

For Sale
$399,999
4 beds / 3.0 baths / 2,888 ft2
Single Family / Built: 1971
6
638 Ravine Road, East Dundee, Illinois 60118

For Sale
$525,000
3 beds / 2.1 baths / 2,639 ft2
Single Family / Built: 1974
6
Nearby Sold Comparables
608 Barrington Avenue, East Dundee, Illinois 60118

Sold
$159,900
3 beds / 2.0 baths / 1,566 ft2
Single Family / Built: 1959
5332
608 Barrington Avenue, East Dundee, Illinois 60118
Sold
$219,400
3 beds / 1.1 baths / 1,630 ft2
Single Family / Built: 1959
4080
614 Barrington Avenue, East Dundee, Illinois 60118
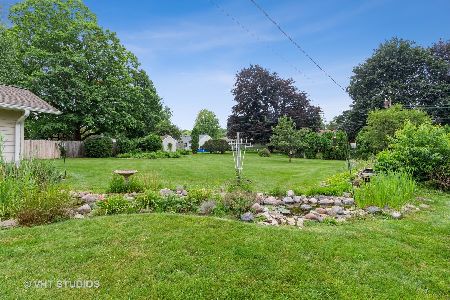
Sold
$229,900
3 beds / 2.0 baths / 1,299 ft2
Single Family / Built: 1956
1950
614 Barrington Avenue, East Dundee, Illinois 60118
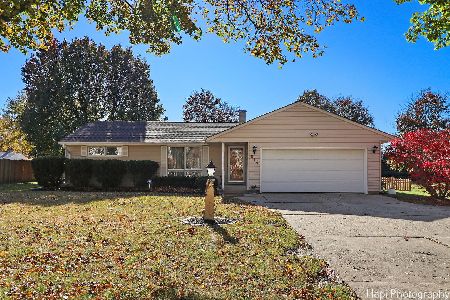
Sold
$324,900
3 beds / 2.0 baths / 1,299 ft2
Single Family / Built: 1956
738
110 Aldis Drive, East Dundee, Illinois 60118
Sold
$207,500
2 beds / 2.0 baths / 0 ft2
Single Family / Built: 1955
5948
110 Aldis Drive, East Dundee, Illinois 60118

Sold
$229,500
2 beds / 2.0 baths / 1,223 ft2
Single Family / Built: 1955
2439
Contact Agent
Listing Provided By
Keller Williams Momentum
