

608 Bayview, Schaumburg, Illinois 60194


$238,000
|
Sold
|
|
| Status: | Closed |
| Sqft: | 1,200 |
| Cost/Sqft: | $194 |
| Beds: | 2 |
| Baths: | 4 |
| Year Built: | 1977 |
| Property Taxes: | $4,702 |
| Days On Market: | 1812 |
| Lot Size: | 0,00 |
Description
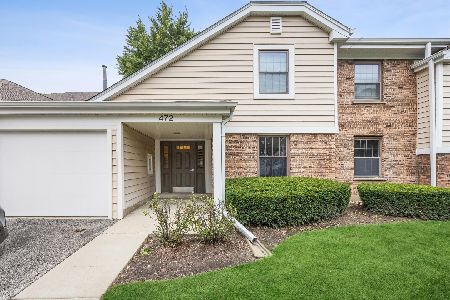
Location, location, location! Fully updated tri-level 2 Bedroom, 3.5 bath townhome with full finished basement in the heart of Schaumburg. 2 Master Suites each with their own attached baths featuring ceramic tile tub surrounds. Large finished basement, 1 car attached garage ! Unit features an open floor plan, sliding doors open to a convenient patio. Kitchen updated with brand new stainless steel appliances , white custom cabinets, entire unit updated with contemporary dark laminate flooring on all 3 levels. Freshly painted; Full Finished Basement with a full bath and a bonus room - Can Be An Extra Bedroom, Den Or Office; Convenient in-unit laundry in basement and space for storage. Great amenities including pool, clubhouse, tennis courts and kids playground. Close to expressway, Woodfield Mall shopping, dining, walk To JB Conant High School. Amazing location and a desirable community. See This One Today!
Property Specifics
| Condos/Townhomes | |
| 2 | |
| — | |
| 1977 | |
| Full | |
| Brick, Cedar | |
| Asphalt | |
| — | |
| No | |
| — |
| Cook | |
| Dunbar Lakes | |
| 294 / Monthly | |
| Insurance, Exterior Maintenance, Lawn Care, Snow Removal | |
| Lake Michigan | |
| Public Sewer | |
| Central Air | |
| Natural Gas, Forced Air | |
| 11269426 | |
| 07231030101029 |
Nearby Schools
| NAME: | DISTRICT: | DISTANCE: | |
|---|---|---|---|
|
Grade School
Dirksen Elementary School |
54 | — | |
|
Middle School
Robert Frost Junior High School |
54 | Not in DB | |
|
High School
J B Conant High School |
211 | Not in DB | |
Property History
| DATE: | EVENT: | PRICE: | SOURCE: |
|---|---|---|---|
| 14 Jan, 2022 | Sold | $238,000 | MRED MLS |
| 24 Nov, 2021 | Under contract | $232,900 | MRED MLS |
| 12 Nov, 2021 | Listed for sale | $232,900 | MRED MLS |


Room Specifics
Total Bedrooms: 2
Bedrooms Above Ground: 2
Bedrooms Below Ground: 0
Dimensions: —
Floor Type: Wood Laminate
Full Bathrooms: 4
Bathroom Amenities: Separate Shower
Bathroom in Basement: 1
Dimensions: —
Floor Type: Wood Laminate
Dimensions: —
Floor Type: Ceramic Tile
Features: Eating Area-Table Space
Dimensions: —
Floor Type: Ceramic Tile
Dimensions: —
Floor Type: Wood Laminate
Rooms: Recreation Room
Other Specifics
| 1 | |
| Concrete Perimeter | |
| Garage | |
| — | |
| — | |
| — | |
| Patio | |
| Common Grounds | |
| COMMON | |
| — | |
| Full | |
| Wood Laminate Floors, Laundry Hook-Up in Unit | |
| Range, Microwave, Dishwasher, Refrigerator, Washer, Dryer, Disposal | |
| Not in DB | |
| — | |
| Park, Sundeck, Pool | |
| — |
Tax History
| Year | Property Taxes |
|---|---|
| 2022 | $4,702 |
Contact Agent
Nearby Similar Homes
Nearby Sold Comparables



Contact Agent
Listing Provided By
Prello Realty, Inc.
