

608 Eastman Drive, Mount Prospect, Illinois 60056


$555,000
|
Sold
|
|
| Status: | Closed |
| Sqft: | 1,715 |
| Cost/Sqft: | $321 |
| Beds: | 3 |
| Baths: | 2 |
| Year Built: | 1961 |
| Property Taxes: | $9,716 |
| Days On Market: | 240 |
| Lot Size: | 0,22 |
Description
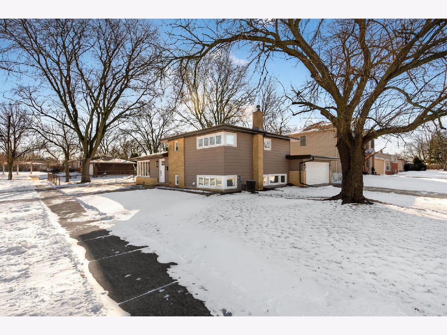
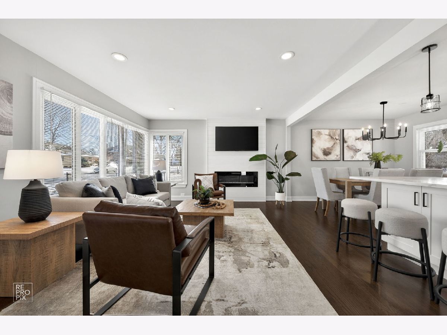
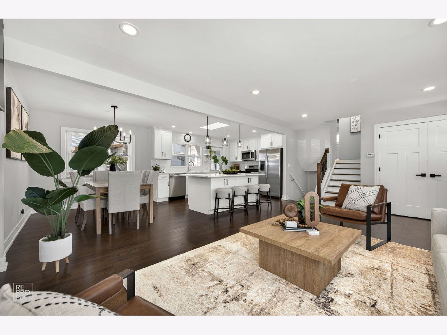
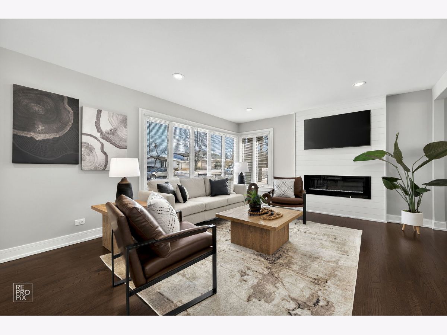
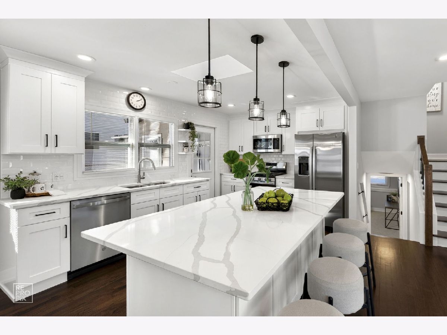
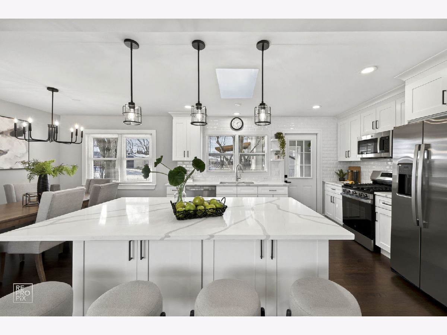
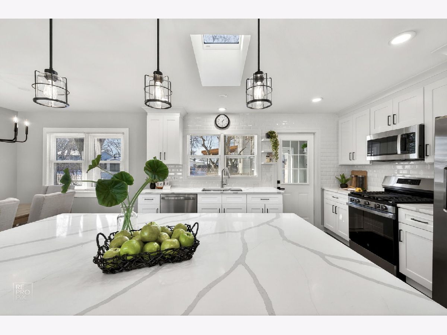

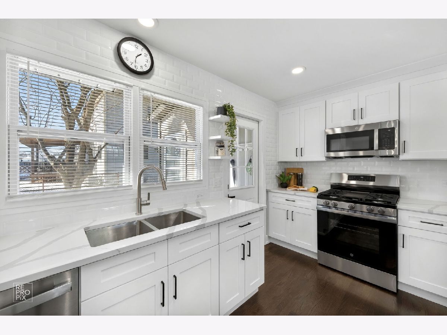
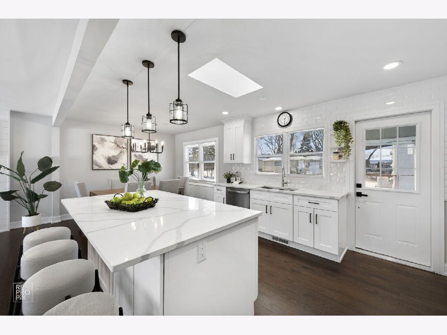
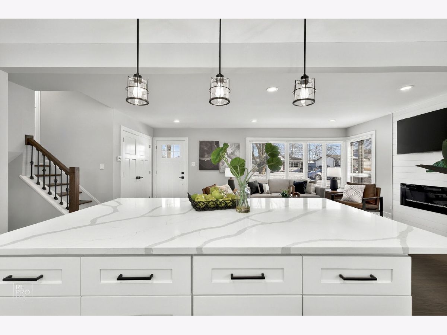
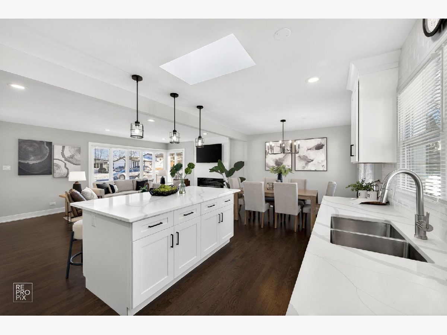
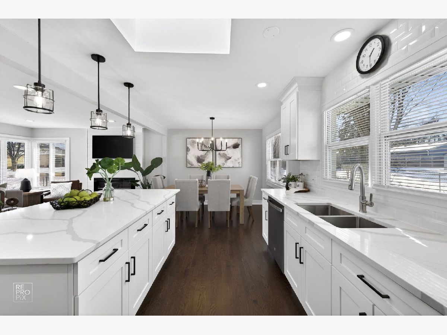
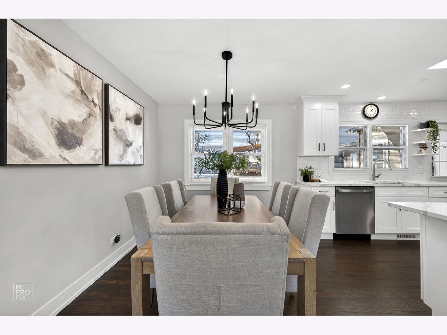
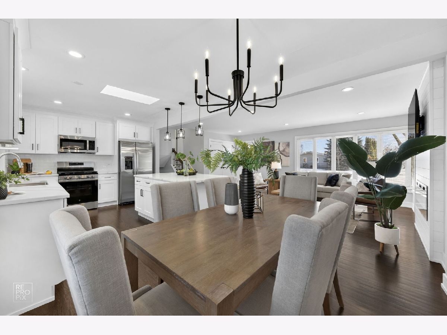

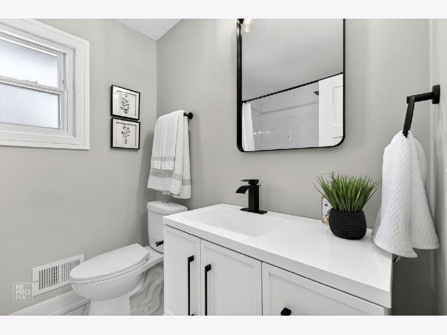
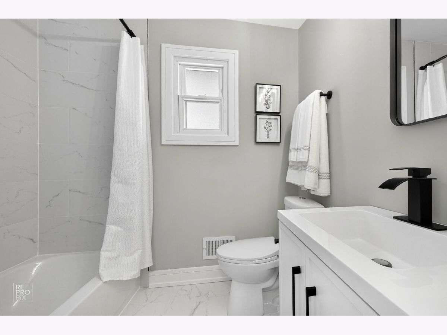

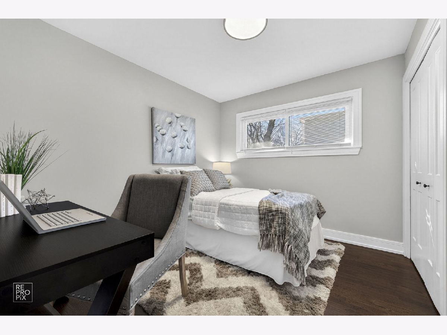
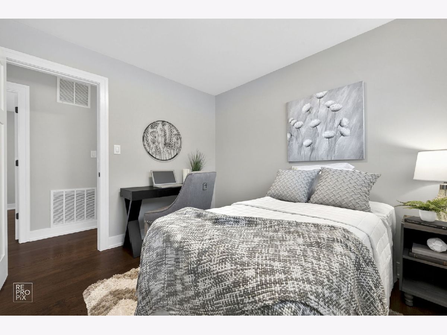
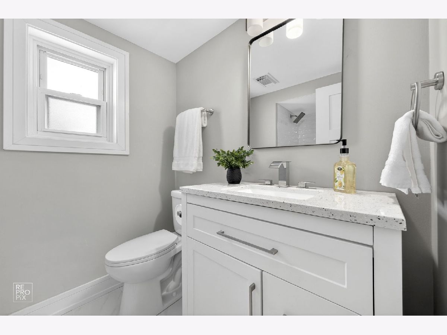
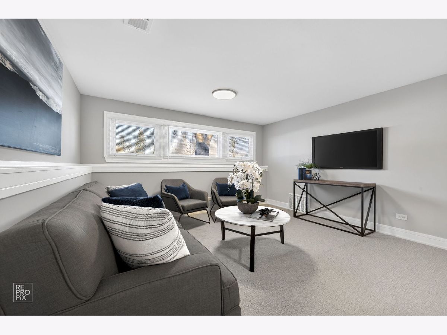
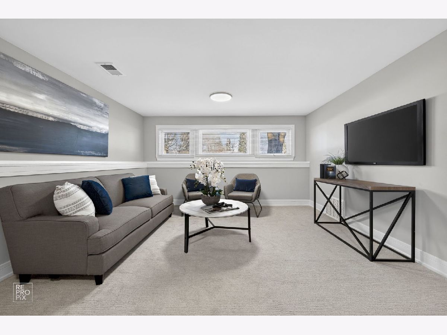

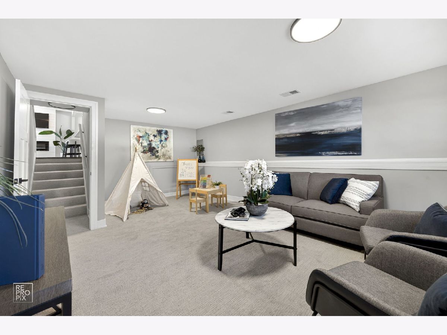
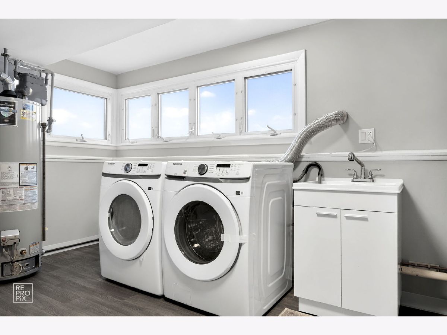
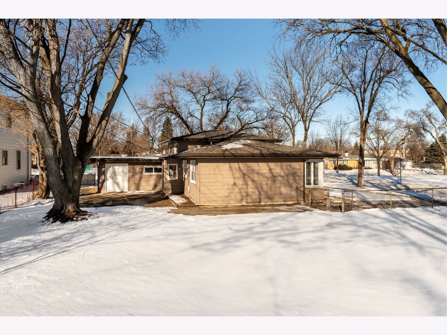
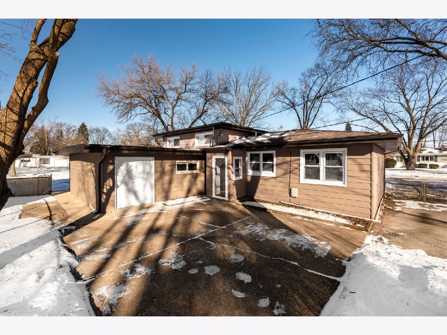
Rarely available absolutely stunning and fully remodeled split-level home with 3 bedrooms and 2 updated bathrooms, located in a prime Mount Prospect subdivision! Step into a bright and open floor plan filled with natural light, featuring a spacious living room with recessed lighting and large windows that flow seamlessly into the dining area and modern kitchen. The kitchen boasts a large island, quartz countertops, brand new stainless steel appliances, and an island cabinet for extra storage. Upstairs you'll find three generous bedrooms and a beautifully updated full bath. The lower level offers a cozy family room with an updated bathroom, and a spacious laundry/utility area. Enjoy outdoor living in the fully fenced backyard offering privacy. Additional highlights include brand new roof, LED lights, hardwood floors throughout the home, a 2-car garage, and a separate driveway on the other side of the house provides two additional parking spaces. TV and fireplace stay with the house. Award winning school districts and John Hersey High School. Near shopping, restaurants and entertainment. Awesome LOCATION! Motivated seller.
Property Specifics
| Single Family | |
| — | |
| — | |
| 1961 | |
| — | |
| — | |
| No | |
| 0.22 |
| Cook | |
| Brickman Manor | |
| 0 / Not Applicable | |
| — | |
| — | |
| — | |
| 12555421 | |
| 03342140070000 |
Nearby Schools
| NAME: | DISTRICT: | DISTANCE: | |
|---|---|---|---|
|
Grade School
Euclid Elementary School |
26 | — | |
|
Middle School
River Trails Middle School |
26 | Not in DB | |
|
High School
John Hersey High School |
214 | Not in DB | |
Property History
| DATE: | EVENT: | PRICE: | SOURCE: |
|---|---|---|---|
| 26 Sep, 2025 | Sold | $346,000 | MRED MLS |
| 31 Aug, 2025 | Under contract | $359,899 | MRED MLS |
| 28 Aug, 2025 | Listed for sale | $359,899 | MRED MLS |
| 18 Mar, 2026 | Sold | $555,000 | MRED MLS |
| 15 Feb, 2026 | Under contract | $549,900 | MRED MLS |
| 27 Jan, 2026 | Listed for sale | $549,900 | MRED MLS |
Room Specifics
Total Bedrooms: 3
Bedrooms Above Ground: 3
Bedrooms Below Ground: 0
Dimensions: —
Floor Type: —
Dimensions: —
Floor Type: —
Full Bathrooms: 2
Bathroom Amenities: —
Bathroom in Basement: 1
Rooms: —
Basement Description: —
Other Specifics
| 2 | |
| — | |
| — | |
| — | |
| — | |
| 72x135 | |
| — | |
| — | |
| — | |
| — | |
| Not in DB | |
| — | |
| — | |
| — | |
| — |
Tax History
| Year | Property Taxes |
|---|---|
| 2025 | $9,716 |
Contact Agent
Nearby Similar Homes
Nearby Sold Comparables


Contact Agent
Listing Provided By
HomeSmart Connect LLC
