

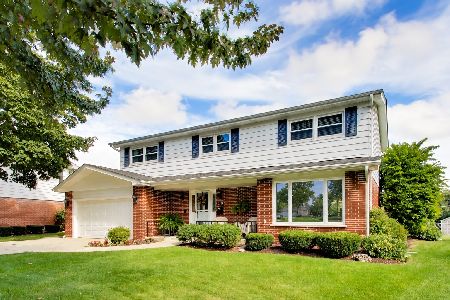
609 Albion Lane, Mount Prospect, Illinois 60056
Subdivision > Prospect Meadows


$300,000
|
Sold
|
|
| Status: | Closed |
| Sqft: | 1,574 |
| Cost/Sqft: | $191 |
| Beds: | 3 |
| Baths: | 2 |
| Year Built: | 1952 |
| Property Taxes: | $7,068 |
| Days On Market: | 1782 |
| Lot Size: | 0,23 |
Description
Check out this comfortable cape cod home in the family friendly Prospect Meadows Subdivision! Fantastic curb appeal with a mostly brick exterior sitting on an oversized 65 x 156 fully fenced lot! Warm hardwood flooring on the first floor with nice open kitchen that features granite countertops on top of warm cabinets. Loaded with natural light the kitchen leads to a party sized deck and great big yard. Flexible floorplan with 2 bedrooms and a full bath on the first floor and a huge upper level with 2nd bath. Currently used as a master suite with sitting/office space. This home has been well cared for with many updates throughout. You will love the 2 1/2 car garage and the convenient location!
Property Specifics
| Single Family | |
| — | |
| Cape Cod | |
| 1952 | |
| None | |
| Brick | |
| Asphalt | |
| — | |
| No | |
| 0.23 |
| Cook | |
| Prospect Meadows | |
| 0 / Not Applicable | |
| None | |
| Lake Michigan | |
| Public Sewer, Sewer-Storm | |
| Central Air, Window/Wall Unit - 1 | |
| Natural Gas, Forced Air | |
| 11284893 | |
| 03273110060000 |
Nearby Schools
| NAME: | DISTRICT: | DISTANCE: | |
|---|---|---|---|
|
Grade School
Dryden Elementary School |
25 | — | |
|
Middle School
South Middle School |
25 | Not in DB | |
|
High School
Prospect High School |
214 | Not in DB | |
Property History
| DATE: | EVENT: | PRICE: | SOURCE: |
|---|---|---|---|
| 28 Jan, 2022 | Sold | $300,000 | MRED MLS |
| 14 Dec, 2021 | Under contract | $300,000 | MRED MLS |
| 10 Dec, 2021 | Listed for sale | $300,000 | MRED MLS |


Room Specifics
All Bedroom Info:
Total Bedrooms: 3
Bedrooms Above Ground: 3
Bedrooms Below Ground: 0
Total Bedrooms: 3
Bedrooms Above Ground: 3
Bedrooms Below Ground: 0
Second Bedroom Info:
Dimensions: —
Location: —Dimensions: —
Floor Type: Hardwood
Third Bedroom Info:
Dimensions: —
Location: —Dimensions: —
Floor Type: Hardwood
Bathroom Info:
Full Bathrooms: 2
Partial Bathrooms: 0Full Bathrooms: 2
Bathroom Amenities: —
Bathroom in Basement: —
Kitchen Info:
Dimensions: —
Location: —Dimensions: —
Floor Type: Ceramic Tile
Features: Eating Area-Breakfast Bar, Pantry-Closet
Living Room Info:
Dimensions: —
Location: —Dimensions: —
Floor Type: Hardwood
Additional Rooms Info:
Rooms: Office, Utility Room-1st Floor
Basement: NoneRooms: Office, Utility Room-1st Floor
Other Specifics
| 2 | |
| Concrete Perimeter | |
| Garage | |
| — | |
| — | |
| — | |
| Deck | |
| Fenced Yard | |
| 65 X 156 | |
| — | |
| None | |
| Hardwood Floors, First Floor Bedroom, First Floor Laundry, First Floor Full Bath | |
| Double Oven, Range, Dishwasher, Refrigerator, Washer, Dryer, Disposal, Stainless Steel Appliance(s) | |
| Not in DB | |
| Park, Curbs, Street Lights, Street Paved | |
| — | |
| — |
Tax History
| Year | Property Taxes |
|---|---|
| 2022 | $7,068 |
Contact Agent
Nearby Similar Homes
422 Larkdale Lane, Mount Prospect, Illinois 60056

For Sale
$590,000
3 beds / 2.0 baths / 1,945 ft2
Single Family / Built: 1956
32
520 Eastwood Avenue, Mount Prospect, Illinois 60056

For Sale
$440,000
4 beds / 2.0 baths / 1,416 ft2
Single Family / Built: 1949
11
2424 Miner Street, Arlington Heights, Illinois 60004
For Sale
$719,900
4 beds / 2.1 baths / 2,758 ft2
Single Family / Built: 1963
39
221 Rammer Avenue, Arlington Heights, Illinois 60004

For Sale
$699,000
4 beds / 2.1 baths / 2,402 ft2
Single Family / Built: 1963
31
Nearby Sold Comparables
601 Albion Lane, Mount Prospect, Illinois 60056

Sold
$400,000
5 beds / 3.0 baths / 2,604 ft2
Single Family / Built: 1952
2444
606 Albion Lane, Mount Prospect, Illinois 60056

Sold
$310,000
3 beds / 1.1 baths / 1,327 ft2
Single Family / Built: 1952
1876
621 Albion Lane, Mount Prospect, Illinois 60056

Sold
$250,000
3 beds / 2.0 baths / 1,536 ft2
Single Family / Built: 1953
4590
621 Albion Lane, Mount Prospect, Illinois 60056

Sold
$315,900
3 beds / 2.0 baths / 1,536 ft2
Single Family / Built: 1953
1957
Contact Agent
Listing Provided By
RE/MAX Suburban
