

609 Emerson Street, Mount Prospect, Illinois 60056


$328,800
|
Sold
|
|
| Status: | Closed |
| Sqft: | 1,166 |
| Cost/Sqft: | $292 |
| Beds: | 3 |
| Baths: | 2 |
| Year Built: | 1955 |
| Property Taxes: | $5,637 |
| Days On Market: | 2320 |
| Lot Size: | 0,27 |
Description
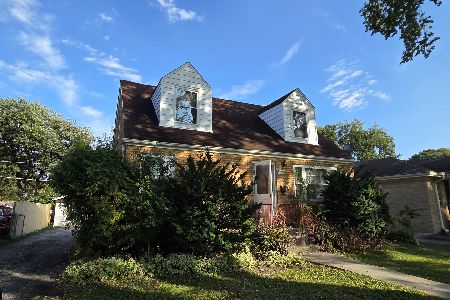
Move in ready, meticulously updated brick ranch home on a huge, beautifully landscaped lot! Longtime owners pride of ownership shows with numerous improvements. Newer kitchen with granite counters, stainless steel appliances, tiled floor, backsplash and breakfast area. Timeless hardwood floors throughout, crown moldings, original plaster walls, new windows, Living room with bay window and custom plantation shutters, three bedrooms. Relax in the lower level family room with exposed brick wall, fireplace, new carpeting, cedar closet, second full bath, large utility room and generous storage. Conveniently located within a short walk of downtown Mount Prospect, Metra and Lions Park. Prospect High School, Lincoln Middle School and Lions Park Elementary.
Property Specifics
| Single Family | |
| — | |
| Ranch | |
| 1955 | |
| Full | |
| Brick | |
| Asphalt | |
| RANCH | |
| No | |
| 0.27 |
| Cook | |
| — | |
| 0 / Not Applicable | |
| None | |
| Public | |
| Public Sewer | |
| Central Air | |
| Natural Gas, Forced Air | |
| 10769827 | |
| 08123150110000 |
Property History
| DATE: | EVENT: | PRICE: | SOURCE: |
|---|---|---|---|
| 28 Aug, 2020 | Sold | $328,800 | MRED MLS |
| 14 Jul, 2020 | Under contract | $339,900 | MRED MLS |
| 4 Jul, 2020 | Listed for sale | $339,900 | MRED MLS |


Room Specifics
Total Bedrooms: 3
Bedrooms Above Ground: 3
Bedrooms Below Ground: 0
Dimensions: —
Floor Type: Hardwood
Dimensions: —
Floor Type: Hardwood
Full Bathrooms: 2
Bathroom Amenities: —
Bathroom in Basement: 1
Dimensions: —
Floor Type: Hardwood
Dimensions: —
Floor Type: Ceramic Tile
Features: Eating Area-Table Space, Galley
Dimensions: —
Floor Type: Other
Dimensions: —
Floor Type: Hardwood
Dimensions: —
Floor Type: Carpet
Rooms: Enclosed Porch
Other Specifics
| 1 | |
| Concrete Perimeter | |
| Garage | |
| — | |
| — | |
| — | |
| Patio, Porch, Storms/Screens | |
| Fenced Yard, Landscaped | |
| 60 X 161 X 74 X 161 | |
| Full,Unfinished | |
| — | |
| Hardwood Floors, First Floor Bedroom, First Floor Full Bath, Built-in Features, Walk-In Closet(s) | |
| Range, Microwave, Dishwasher, Refrigerator, Washer, Dryer | |
| Not in DB | |
| Park, Pool, Tennis Court(s), Sidewalks, Street Lights, Street Paved | |
| — | |
| Wood Burning Stove |
Tax History
| Year | Property Taxes |
|---|---|
| 2020 | $5,637 |
Contact Agent
Nearby Similar Homes





Nearby Sold Comparables



Contact Agent
Listing Provided By
Compass
