

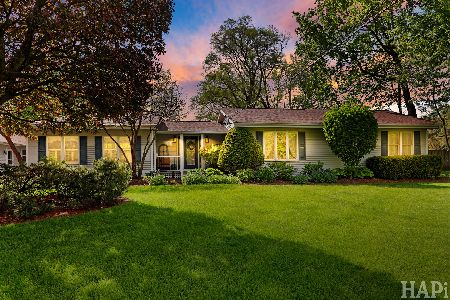
609 Porten Road, Mchenry, Illinois 60051
Sorry, we are updating photos, please update this page in 15 minutes
$179,000
|
Sold
|
|
| Status: | Closed |
| Sqft: | 0 |
| Cost/Sqft: | — |
| Beds: | 3 |
| Baths: | 3 |
| Year Built: | 1976 |
| Property Taxes: | $5,411 |
| Days On Market: | 6722 |
| Lot Size: | 0,53 |
Description
BANK APPROVED CALL for Details!! 4 Bedroom Ranch!Lovely wooded lot on 1/2 Acre, Large Kitchen with Fireplace-thru to Family Room/walk out. 3 Spacious bedrooms on Main fl,Finished basement has rec room, 4th bedroom, Full Bath and Storage and walk out to Garage. Hardwood floors in most rooms. Just needs paint and some carpet! Dont Pass this one By..
Property Specifics
| Single Family | |
| — | |
| Ranch | |
| 1976 | |
| Full | |
| Brick | |
| Asphalt | |
| — | |
| No | |
| 0.53 |
| Mc Henry | |
| — | |
| 0 / Not Applicable | |
| None | |
| Community Well | |
| Septic-Private | |
| Central Air | |
| Natural Gas, Forced Air | |
| 06921456 | |
| 1529330011 |
Nearby Schools
| NAME: | DISTRICT: | DISTANCE: | |
|---|---|---|---|
|
Grade School
Cotton Creek School |
118 | — | |
|
Middle School
Matthews Middle School |
118 | Not in DB | |
|
High School
Wauconda Community High School |
118 | Not in DB | |
Property History
| DATE: | EVENT: | PRICE: | SOURCE: |
|---|---|---|---|
| 11 Feb, 2009 | Sold | $179,000 | MRED MLS |
| 15 Dec, 2008 | Under contract | $179,900 | MRED MLS |
| — | Last price change | $209,900 | MRED MLS |
| 6 Jun, 2008 | Listed for sale | $229,000 | MRED MLS |
| 19 Jun, 2013 | Sold | $125,500 | MRED MLS |
| 12 Mar, 2013 | Under contract | $99,900 | MRED MLS |
| 5 Mar, 2013 | Listed for sale | $99,900 | MRED MLS |
| 12 Oct, 2023 | Sold | $335,000 | MRED MLS |
| 11 Sep, 2023 | Under contract | $325,000 | MRED MLS |
| 7 Sep, 2023 | Listed for sale | $325,000 | MRED MLS |
Sorry, we are updating photos, please update this page in 15 minutes
Room Specifics
All Bedroom Info:
Total Bedrooms: 4
Bedrooms Above Ground: 3
Bedrooms Below Ground: 1
Total Bedrooms: 4
Bedrooms Above Ground: 3
Bedrooms Below Ground: 1
Second Bedroom Info:
Dimensions: —
Location: —Dimensions: —
Floor Type: Hardwood
Third Bedroom Info:
Dimensions: —
Location: —Dimensions: —
Floor Type: Hardwood
Fourth Bedroom Info:
Dimensions: —
Location: —Dimensions: —
Floor Type: Other
Bathroom Info:
Full Bathrooms: 3
Partial Bathrooms: —Full Bathrooms: 3
Bathroom Amenities: —
Bathroom in Basement: 1
Kitchen Info:
Dimensions: —
Location: —Dimensions: —
Floor Type: Ceramic Tile
Features: Eating Area-Table Space
Laundry Room Info:
Dimensions: —
Location: —Dimensions: —
Floor Type: Other
Living Room Info:
Dimensions: —
Location: —Dimensions: —
Floor Type: Hardwood
Family Room Info:
Dimensions: —
Location: —Dimensions: —
Floor Type: Carpet
Additional Rooms Info:
Rooms: Recreation Room
Basement: FullRooms: Recreation Room
Other Specifics
| 2 | |
| Concrete Perimeter | |
| Garage | |
| — | |
| — | |
| — | |
| Deck, Patio, Above Ground Pool | |
| Wooded | |
| 100X232 | |
| Unfinished | |
| Full | |
| Sauna/Steam Room, Hot Tub | |
| Range, Microwave, Dishwasher, Refrigerator, Washer, Dryer, Disposal | |
| Not in DB | |
| Street Lights, Street Paved | |
| — | |
| Double Sided, Wood Burning |
Tax History
| Year | Property Taxes |
|---|---|
| 2009 | $5,411 |
| 2013 | $6,026 |
| 2023 | $7,370 |
Contact Agent
Nearby Similar Homes
4917 Wayside Drive, Mchenry, Illinois 60051

For Sale
$830,000
4 beds / 2.0 baths / 1,959 ft2
Single Family / Built: 1978
24
4823 Little Drive, Mchenry, Illinois 60051

For Sale
$349,999
6 beds / 2.1 baths / 2,148 ft2
Single Family / Built: 1916
6
4909 Wildwood Drive, Mchenry, Illinois 60051

For Sale
$790,000
3 beds / 2.0 baths / 1,400 ft2
Single Family / Built: 1945
145

4712 Wildwood Drive, Mchenry, Illinois 60051

For Sale
$399,900
4 beds / 3.0 baths / 3,084 ft2
Single Family / Built: 1940
26
4403 Roberts Road, Island Lake, Illinois 60042
For Sale
$1,450,000
4 beds / 2.0 baths / 3,533 ft2
Single Family / Built: 2008
170
Nearby Sold Comparables
609 Porten Road, Mchenry, Illinois 60051

Sold
$99,900
3 beds / 2.0 baths / 1,512 ft2
Single Family / Built: 1976
4989
609 Porten Road, Mchenry, Illinois 60051

Sold
$325,000
3 beds / 3.0 baths / 1,512 ft2
Single Family / Built: 1976
1151
605 Porten Road, Mchenry, Illinois 60050
Sold
$145,900
3 beds / 3.0 baths / 1,440 ft2
Single Family / Built: 1976
4331
605 Porten Road, Mchenry, Illinois 60050
Sold
$249,900
3 beds / 3.0 baths / 0 ft2
Single Family / Built: 1976
6660
514 Porten Road, Island Lake, Illinois 60042
Sold
$200,000
3 beds / 2.0 baths / 1,274 ft2
Single Family / Built: 1994
2663
510 Porten Road, Island Lake, Illinois 60042
Sold
$244,900
4 beds / 2.0 baths / 2,152 ft2
Single Family / Built: 1996
2581
Contact Agent
Listing Provided By
Coldwell Banker The Real Estate Group
