

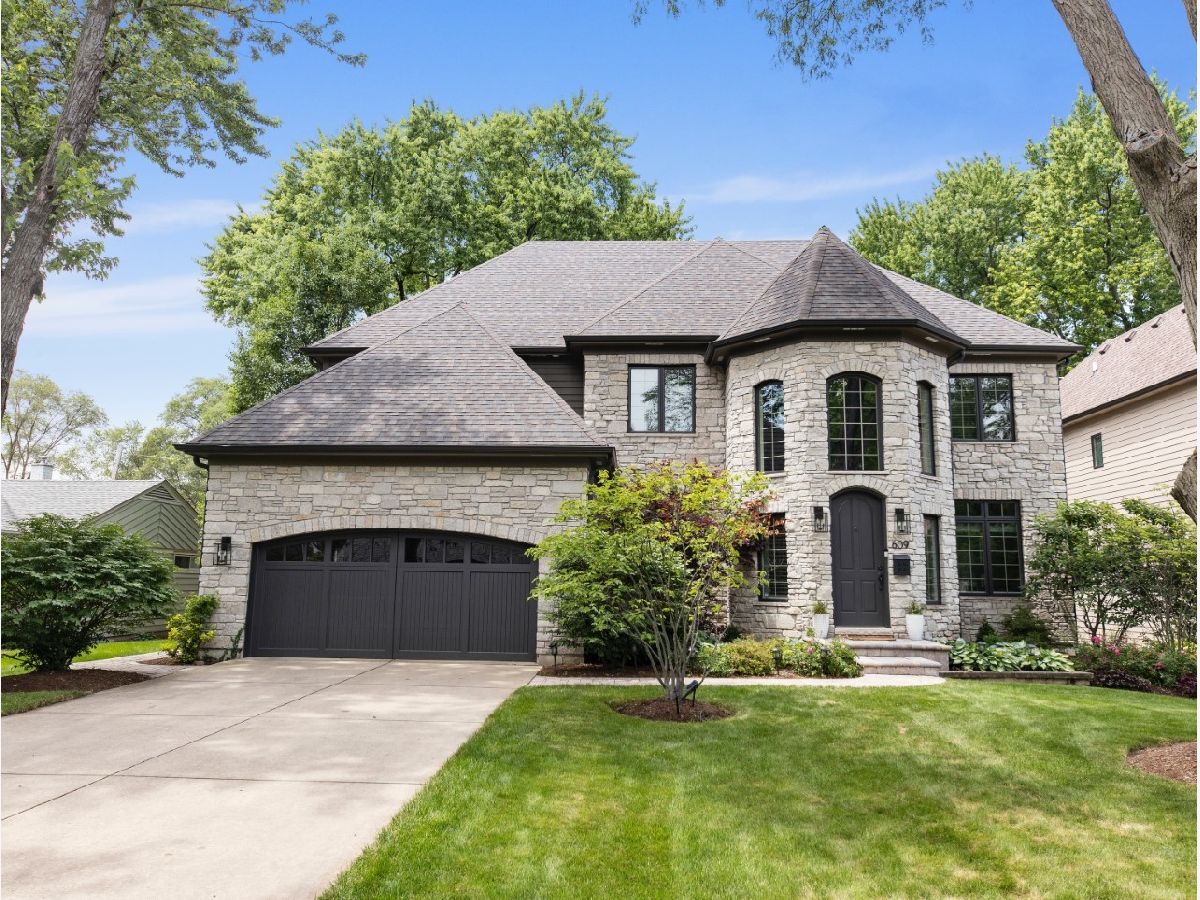
609 Sleight Street, Naperville, Illinois 60540


$1,285,000
|
Sold
|
|
| Status: | Closed |
| Sqft: | 3,855 |
| Cost/Sqft: | $337 |
| Beds: | 4 |
| Baths: | 5 |
| Year Built: | 2008 |
| Property Taxes: | $22,742 |
| Days On Market: | 1943 |
| Lot Size: | 0,00 |
Description
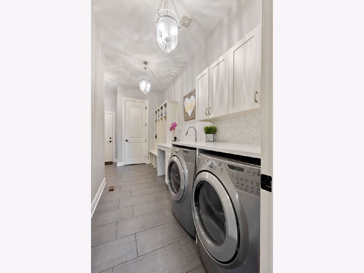
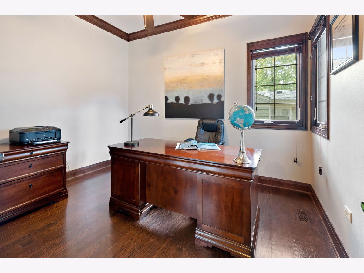
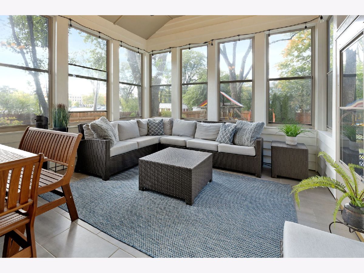
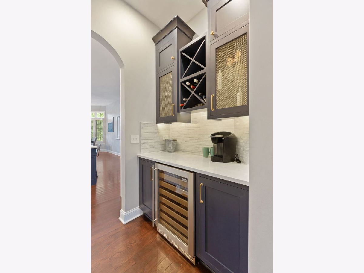
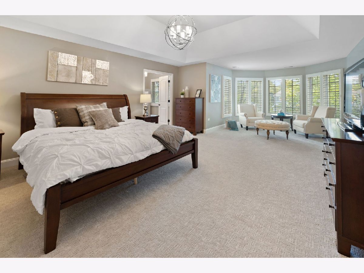
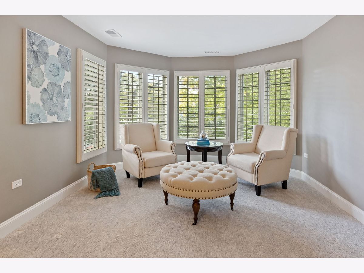
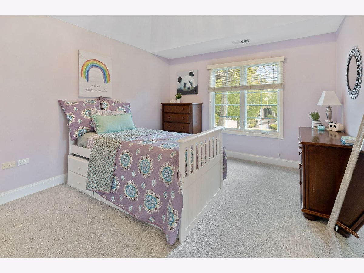
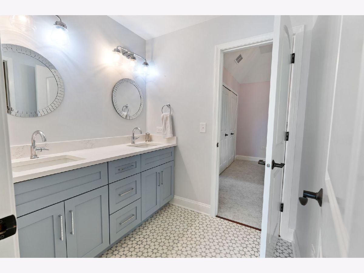
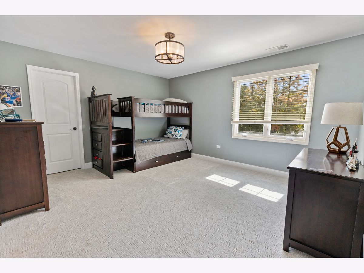
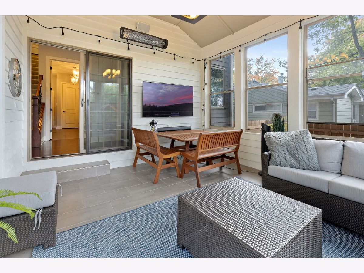
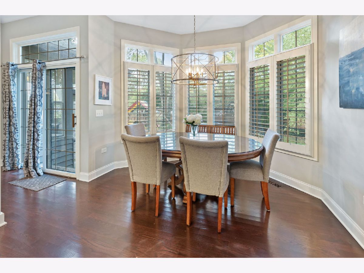
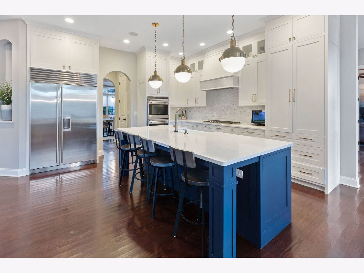
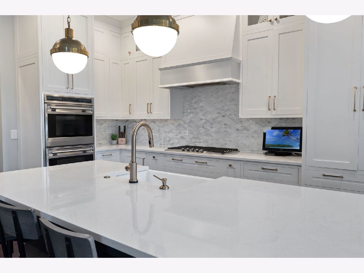
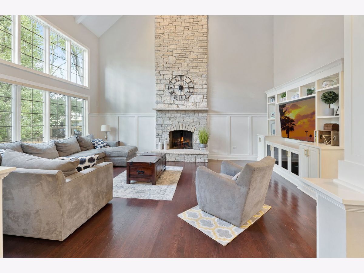
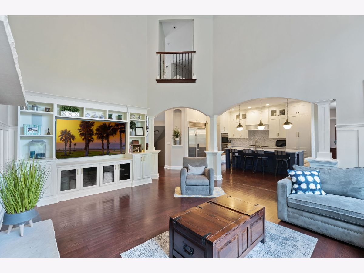
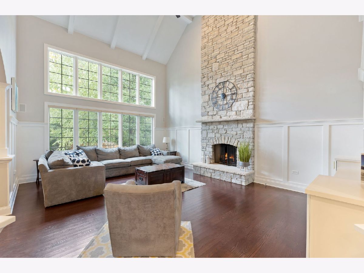
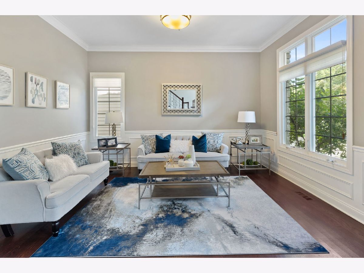
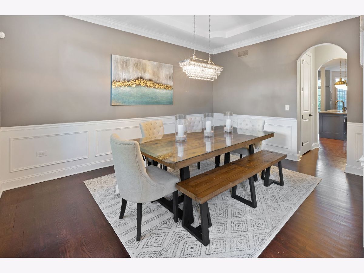
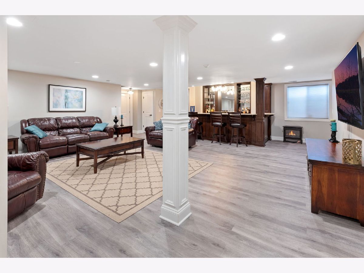
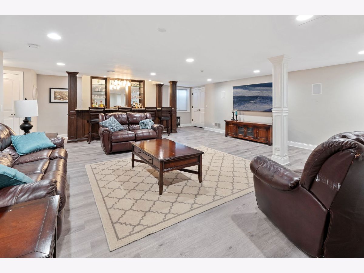
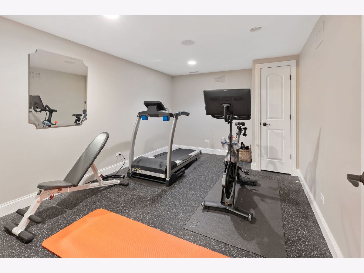
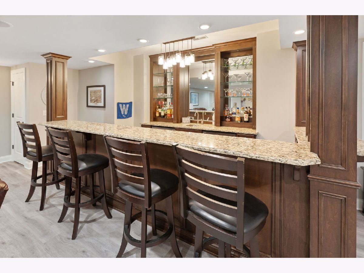
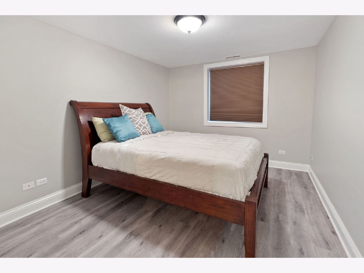
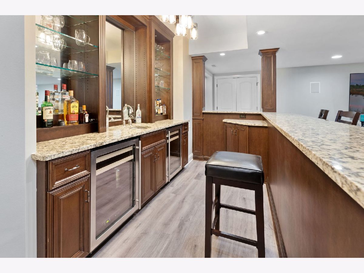
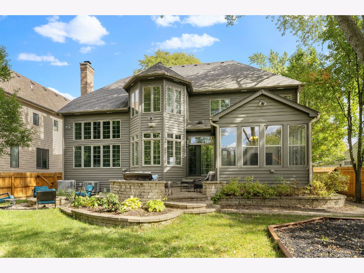
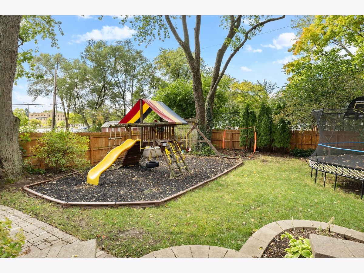
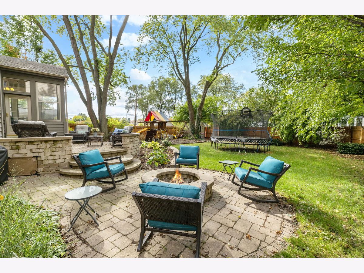
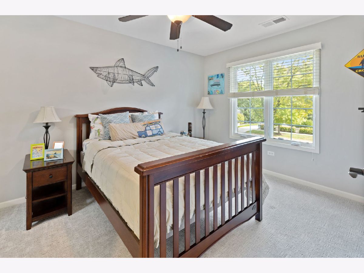
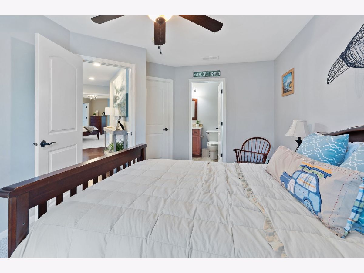
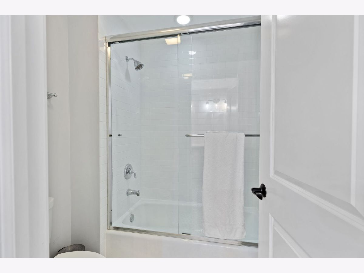
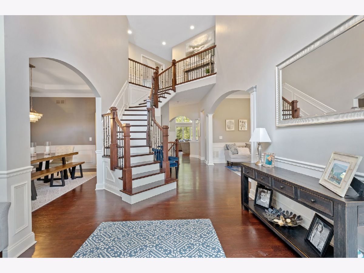
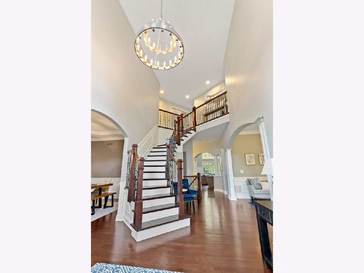
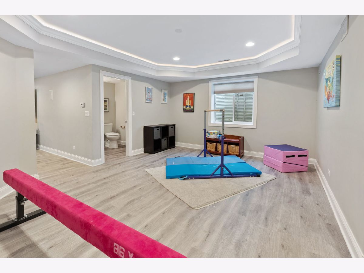
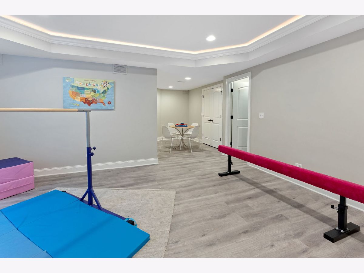
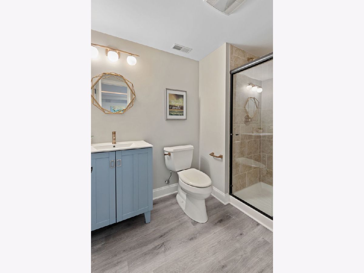
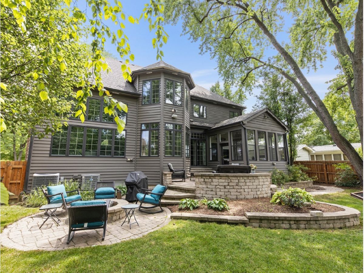
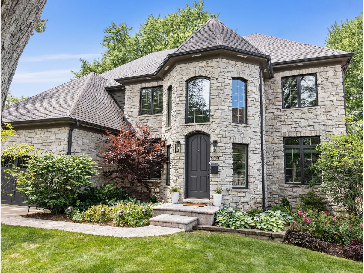
Gorgeous updated custom home downtown Naperville on a quiet, oversized 70 X 172 mature lot. Conveniently located one block from downtown Naperville train station, Farmer's market and walking distance to 203 schools. 609 N Sleight features 5 bedrooms, 4.1 baths, a fully finished basement with family room, custom bar with two wine/beer fridges and sink, exercise room,5th bedroom, full bath, play/game area and plenty of storage. The entire first floor has been updated including kitchen with quartz,Wolf, Sub Zero, Viking appliances and plantation shutters. Mudroom and laundry room conveniently located from the additional stair case. The oversized three seasons room with sofa, table and TV is the most utilized room in the house! Don't miss the tucked away office on the first floor. There is over 6000 square ft of functional living space including the basement and sunroom. Freshly painted window trim, garage, and door. Enjoy your private oasis in the backyard with built in fire pit, oversized brick paver patio, outdoor speaker system, sprinkler system, and 6 ft newer privacy fence.
Property Specifics
| Single Family | |
| — | |
| — | |
| 2008 | |
| Full | |
| Brick, Fiber Cement | |
| Asphalt | |
| — | |
| No | |
| — |
| Du Page | |
| — | |
| — / Not Applicable | |
| None | |
| Lake Michigan | |
| Public Sewer | |
| Central Air | |
| Natural Gas | |
| 11149630 | |
| 0818119023 |
Nearby Schools
| NAME: | DISTRICT: | DISTANCE: | |
|---|---|---|---|
|
Grade School
Ellsworth Elementary School |
203 | — | |
|
Middle School
Washington Junior High School |
203 | Not in DB | |
|
High School
Naperville North High School |
203 | Not in DB | |
Property History
| DATE: | EVENT: | PRICE: | SOURCE: |
|---|---|---|---|
| 12 Aug, 2021 | Sold | $1,285,000 | MRED MLS |
| 12 Jul, 2021 | Under contract | $1,300,000 | MRED MLS |
| 8 Jul, 2021 | Listed for sale | $1,300,000 | MRED MLS |
Room Specifics
Total Bedrooms: 5
Bedrooms Above Ground: 4
Bedrooms Below Ground: 1
Full Bathrooms: 5
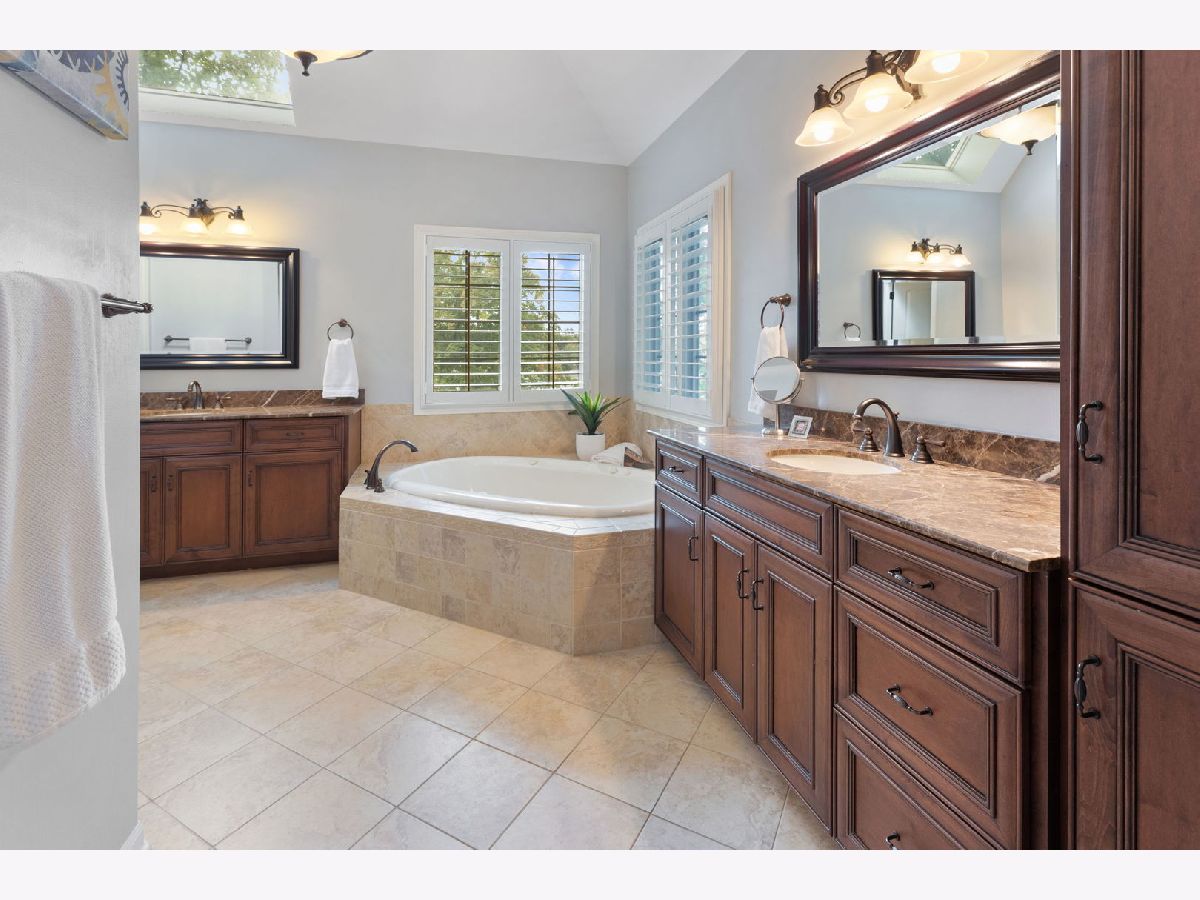
Bathroom Amenities: Separate Shower, Double Sink, Soaking Tub
Bathroom in Basement: 1
Rooms: Study, Eating Area, Sun Room, Bedroom 5
Other Specifics
| 3 | |
| Concrete Perimeter | |
| Garage | |
| — | |
| — | |
| — | |
| Screened Deck, Brick Paver Patio, Fire Pit | |
| — | |
| 70X174 | |
| — | |
| Full | |
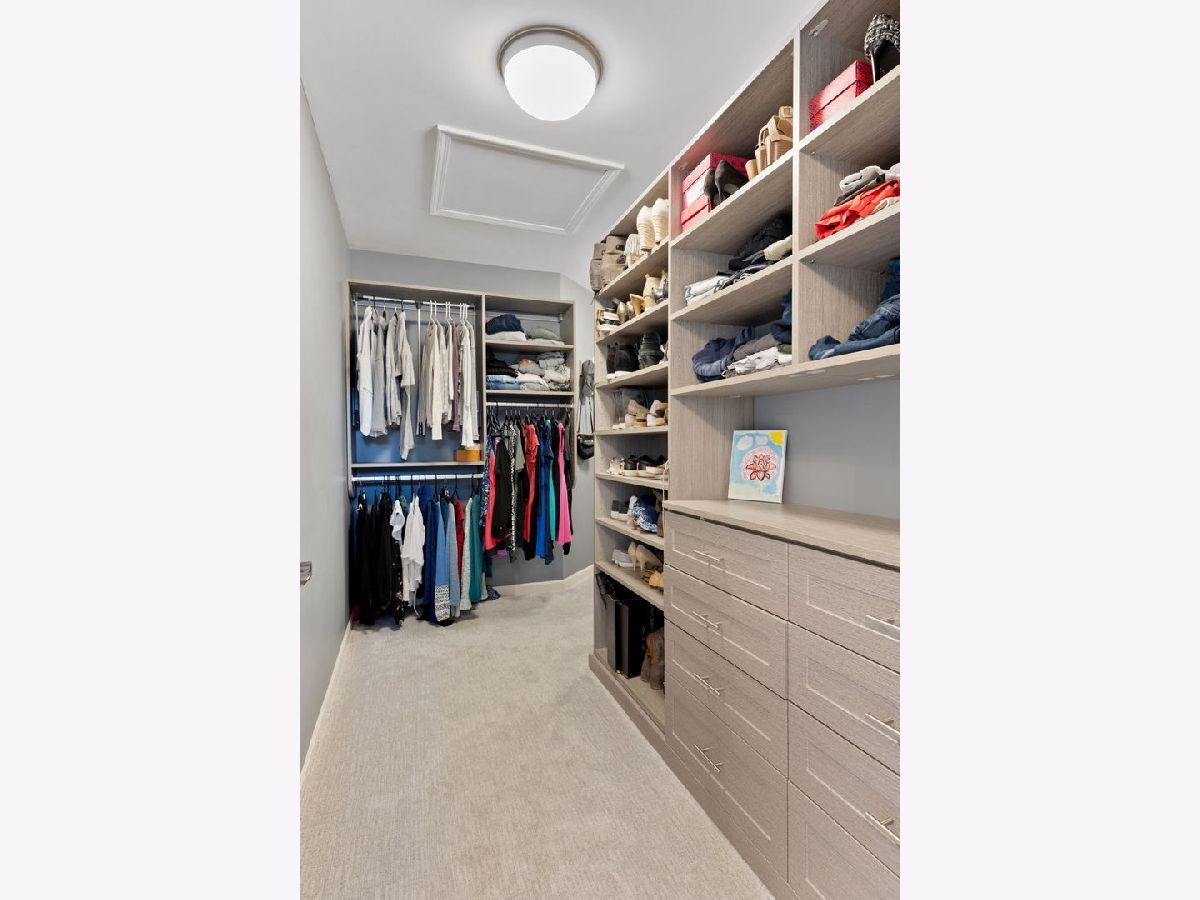
| Vaulted/Cathedral Ceilings, Bar-Wet, Hardwood Floors, First Floor Laundry, Walk-In Closet(s), Bookcases, Ceiling - 10 Foot, Open Floorplan, Separate Dining Room | |
| — | |
| Not in DB | |
| — | |
| — | |
| — |
Tax History
| Year | Property Taxes |
|---|---|
| 2021 | $22,742 |
Contact Agent
Nearby Similar Homes
Nearby Sold Comparables

Contact Agent
Listing Provided By
@properties
