

609 Wood Creek Drive, Island Lake, Illinois 60042
Subdivision > Westridge
Sorry, we are updating photos, please update this page in 15 minutes
$218,500
|
Sold
|
|
| Status: | Closed |
| Sqft: | 2,625 |
| Cost/Sqft: | $89 |
| Beds: | 4 |
| Baths: | 3 |
| Year Built: | 1990 |
| Property Taxes: | $6,263 |
| Days On Market: | 4113 |
| Lot Size: | 0,25 |
Description
Dont let mkt time fool you, was temp off mkt for holiday season. Dream Colonial home on a tree lined street! Owner downsizing so here is your opportunity to own over 2600 sq ft of perfectly maintained and updated home. Big bedrooms, neutral decor, kitchen island, 2 1/2 car garage with space for workshop, updated master ba, wood burn fp, huge family deck, some new windows and slider door, tons of storage, attic pull down stairs and able to walk in, roof 10yrs, newer carpet, harwood, air cond 6yrs, flat yard 3 sides fenced. Come see this beautiful home on an ideal quiet tree lined street.
Property Specifics
| Single Family | |
| — | |
| Colonial | |
| 1990 | |
| None | |
| Aluminum Siding | |
| Asphalt | |
| ESTATE | |
| No | |
| 0.25 |
| Lake | |
| Westridge | |
| 100 / Annual | |
| Other | |
| Public | |
| Public Sewer | |
| Central Air | |
| Natural Gas, Forced Air | |
| 08996229 | |
| 09214110020000 |
Nearby Schools
| NAME: | DISTRICT: | DISTANCE: | |
|---|---|---|---|
|
Grade School
Cotton Creek School |
118 | — | |
|
Middle School
Matthews Middle School |
118 | Not in DB | |
|
High School
Wauconda Comm High School |
118 | Not in DB | |
Property History
| DATE: | EVENT: | PRICE: | SOURCE: |
|---|---|---|---|
| 30 Jun, 2016 | Sold | $218,500 | MRED MLS |
| 24 May, 2016 | Under contract | $234,900 | MRED MLS |
| 29 Jul, 2015 | Listed for sale | $234,900 | MRED MLS |
Some photos of this home have been virtually staged.
Sorry, we are updating photos, please update this page in 15 minutesRoom Specifics
All Bedroom Info:
Total Bedrooms: 4
Bedrooms Above Ground: 4
Bedrooms Below Ground: 0
Total Bedrooms: 4
Bedrooms Above Ground: 4
Bedrooms Below Ground: 0
Second Bedroom Info:
Dimensions: —
Location: —Dimensions: —
Floor Type: Carpet
Third Bedroom Info:
Dimensions: —
Location: —Dimensions: —
Floor Type: Carpet
Fourth Bedroom Info:
Dimensions: —
Location: —Dimensions: —
Floor Type: Carpet
Bathroom Info:
Full Bathrooms: 3
Partial Bathrooms: 1Full Bathrooms: 3
Bathroom Amenities: Separate Shower, Double Sink
Bathroom in Basement: 0
Dining Room Info:
Dimensions: —
Location: —Dimensions: —
Floor Type: Carpet
Kitchen Info:
Dimensions: —
Location: —Dimensions: —
Floor Type: Hardwood
Features: Eating Area-Table Space, Island, Pantry-Closet
Laundry Room Info:
Dimensions: —
Location: —Dimensions: —
Floor Type: Hardwood
Living Room Info:
Dimensions: —
Location: —Dimensions: —
Floor Type: Carpet
Family Room Info:
Dimensions: —
Location: —Dimensions: —
Floor Type: Carpet
Additional Rooms Info:
Rooms: Eating Area, Foyer, Mud Room
Basement: NoneRooms: Eating Area, Foyer, Mud Room
Other Specifics
| 2.5 | |
| — | |
| Garage | |
| — | |
| — | |
| — | |
| Deck, Storms/Screens | |
| — | |
| 11032 | |
| Pull Down Stair | |
| Full | |
| Hardwood Floors, First Floor Laundry | |
| Range, Microwave, Dishwasher, Refrigerator, Washer, Dryer, Disposal | |
| Not in DB | |
| Sidewalks, Street Lights, Street Paved | |
| — | |
| Wood Burning |
Tax History
| Year | Property Taxes |
|---|---|
| 2016 | $6,263 |
Contact Agent
Nearby Similar Homes
412 Fairfield Drive, Island Lake, Illinois 60042

For Sale
$289,000
3 beds / 2.0 baths / 1,246 ft2
Single Family / Built: 1944
9
406 Woodbine Avenue, Island Lake, Illinois 60042

For Sale
$293,000
3 beds / 1.0 baths / 980 ft2
Single Family / Built: 1955
22
3911 Eastway Drive, Island Lake, Illinois 60042
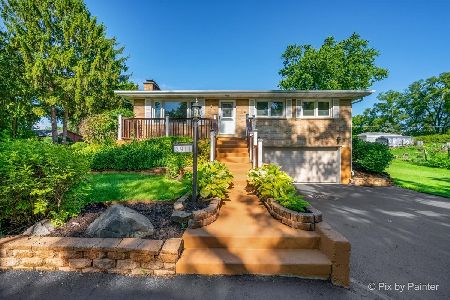
For Sale
$349,900
3 beds / 2.0 baths / 1,360 ft2
Single Family / Built: 1958
128
3813 Eastway Drive, Island Lake, Illinois 60042

For Sale
$284,995
2 beds / 1.0 baths / 668 ft2
Single Family / Built: 1937
12
3610 Eastway Drive, Island Lake, Illinois 60042

For Sale
$388,300
3 beds / 3.0 baths / 2,472 ft2
Single Family / Built: 1943
17
3411 Ridge Road, Island Lake, Illinois 60042

For Sale
$335,000
3 beds / 1.1 baths / 1,762 ft2
Single Family / Built: 1974
31
Nearby Sold Comparables
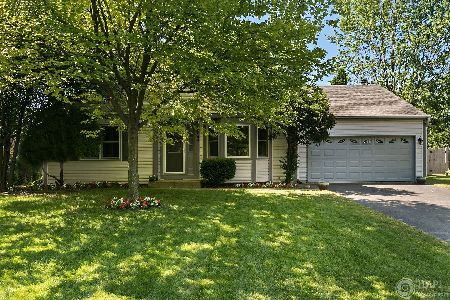

612 Wood Creek Drive, Island Lake, Illinois 60042

Sold
$284,000
3 beds / 1.1 baths / 1,591 ft2
Single Family / Built: 1990
1815
612 Wood Creek Drive, Island Lake, Illinois 60042
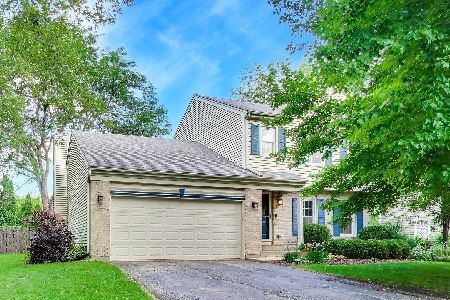
Sold
$365,000
3 beds / 1.1 baths / 1,591 ft2
Single Family / Built: 1990
87
Contact Agent
Listing Provided By
Brokerocity Inc
