

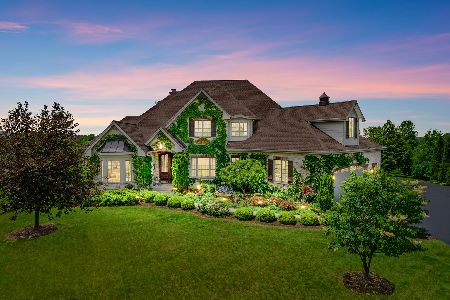
6090 Audrey Avenue, Yorkville, Illinois 60560
Subdivision > Rose Hill
Sorry, we are updating photos, please update this page in 15 minutes
$371,550
|
Sold
|
|
| Status: | Closed |
| Sqft: | 0 |
| Cost/Sqft: | — |
| Beds: | 5 |
| Baths: | 5 |
| Year Built: | 2004 |
| Property Taxes: | $10,350 |
| Days On Market: | 5667 |
| Lot Size: | 0,75 |
Description
Immaculate home, priced to sell. Wrap-around Front Porch ,Fully pro landscp font&back yards with Patio, 4 beds all w/ WIC, 4.5Bath, Lux master bath w/Heated Floor,Volume ceilings,Huge Fam Rm w/all brick FP,Lrg eat-in-Kitchen w/WIP&Butler pantry,1Ft fl Den & Laundry,Lrg Foyer w/closet & 1/2bath,Formal Dining Rm. fabulous Profess. fin bas w/ 5th bed, full bath,and 2 sep rec rms.3+car heated gar,pool and clubhouse comm
Property Specifics
| Single Family | |
| — | |
| Farmhouse | |
| 2004 | |
| Full | |
| — | |
| No | |
| 0.75 |
| Kendall | |
| Rose Hill | |
| 165 / Quarterly | |
| None | |
| Private Well | |
| Septic-Private | |
| 07762860 | |
| 0502202005 |
Nearby Schools
| NAME: | DISTRICT: | DISTANCE: | |
|---|---|---|---|
|
Grade School
Yorkville Elementary School |
115 | — | |
|
Middle School
Yorkville Intermediate School |
115 | Not in DB | |
|
High School
Yorkville High School |
115 | Not in DB | |
Property History
| DATE: | EVENT: | PRICE: | SOURCE: |
|---|---|---|---|
| 1 Aug, 2007 | Sold | $610,000 | MRED MLS |
| 18 Jul, 2007 | Under contract | $624,900 | MRED MLS |
| 31 Mar, 2007 | Listed for sale | $624,900 | MRED MLS |
| 21 Sep, 2011 | Sold | $371,550 | MRED MLS |
| 11 Aug, 2011 | Under contract | $386,050 | MRED MLS |
| — | Last price change | $450,000 | MRED MLS |
| 21 Mar, 2011 | Listed for sale | $499,000 | MRED MLS |
Sorry, we are updating photos, please update this page in 15 minutes
Room Specifics
All Bedroom Info:
Total Bedrooms: 5
Bedrooms Above Ground: 5
Bedrooms Below Ground: 0
Total Bedrooms: 5
Bedrooms Above Ground: 5
Bedrooms Below Ground: 0
Second Bedroom Info:
Dimensions: —
Location: —Dimensions: —
Floor Type: Carpet
Third Bedroom Info:
Dimensions: —
Location: —Dimensions: —
Floor Type: Carpet
Fourth Bedroom Info:
Dimensions: —
Location: —Dimensions: —
Floor Type: Carpet
Fifth Bedroom Info:
Dimensions: —
Location: —Dimensions: —
Floor Type: —
Bathroom Info:
Full Bathrooms: 5
Partial Bathrooms: 1Full Bathrooms: 5
Bathroom Amenities: Whirlpool,Separate Shower,Double Sink
Bathroom in Basement: 1
Additional Rooms Info:
Rooms: Bedroom 5,Den,Exercise Room,Foyer,Recreation Room
Basement: FullRooms: Bedroom 5,Den,Exercise Room,Foyer,Recreation Room
Basement Description: Finished
Other Specifics
| 3 | |
| Concrete Perimeter | |
| Concrete | |
| Balcony, Patio | |
| Common Grounds,Landscaped | |
| 125X240 | |
| — | |
| Full | |
| Vaulted/Cathedral Ceilings, Bar-Wet, First Floor Laundry | |
| Range, Microwave, Dishwasher, Refrigerator, Washer, Dryer, Disposal, Stainless Steel Appliance(s) | |
| Not in DB | |
| Clubhouse, Pool, Water Rights, Street Lights, Street Paved | |
| — | |
| — | |
| Wood Burning, Gas Starter |
Tax History
| Year | Property Taxes |
|---|---|
| 2011 | $10,350 |
Contact Agent
Nearby Similar Homes
338 Emily Court, Yorkville, Illinois 60560

For Sale
$649,000
4 beds / 2.2 baths / 3,594 ft2
Single Family / Built: 2004
14
Nearby Sold Comparables

Contact Agent
Listing Provided By
Baird & Warner
