

6096 Halloran Lane, Hoffman Estates, Illinois 60192
Subdivision > Canterbury Fields


$233,000
|
Sold
|
|
| Status: | Closed |
| Sqft: | 1,800 |
| Cost/Sqft: | $134 |
| Beds: | 2 |
| Baths: | 3 |
| Year Built: | 2003 |
| Property Taxes: | $5,599 |
| Days On Market: | 2177 |
| Lot Size: | 0,00 |
Description
Brick townhome with private entry. Inviting living room has 9ft ceilings, formal dining room with hardwood floors. Fully applianced kitchen with 42" maple cabinets. Loft overlooks the living room. Hunter Douglas blinds throughout. Master Suite with garden tub. Finished family room in basement with with bar ready for party. 2 car attached garage with two additional parking spaces in driveway WITH DOOR OPENER AND OUTSIDE KEY PAD. Conveniently located near to I90/Tollway and an abundance of shopping. Pet friendly, professionally managed, well run association. Mature trees and beautiful landscaping. MLS #10927119
Property Specifics
| Condos/Townhomes | |
| 3 | |
| — | |
| 2003 | |
| Full | |
| Aluminum Siding, Vinyl Siding, Steel Siding, Brick | |
| — | |
| — | |
| No | |
| — |
| Cook | |
| Canterbury Fields | |
| 191 / Monthly | |
| Insurance, Exterior Maintenance, Lawn Care, Snow Removal | |
| Public | |
| Public Sewer | |
| Central Air | |
| Natural Gas | |
| 10927119 | |
| 06081110071096 |
Nearby Schools
| NAME: | DISTRICT: | DISTANCE: | |
|---|---|---|---|
|
Grade School
Channing Memorial Elementary Sch |
46 | — | |
|
Middle School
Larsen Middle School |
46 | Not in DB | |
|
High School
Elgin High School |
46 | Not in DB | |
Property History
| DATE: | EVENT: | PRICE: | SOURCE: |
|---|---|---|---|
| 5 Mar, 2021 | Sold | $233,000 | MRED MLS |
| 5 Jan, 2021 | Under contract | $242,000 | MRED MLS |
| — | Last price change | $252,000 | MRED MLS |
| 6 Nov, 2020 | Listed for sale | $252,000 | MRED MLS |


Room Specifics
All Bedroom Info:
Total Bedrooms: 2
Bedrooms Above Ground: 2
Bedrooms Below Ground: 0
Total Bedrooms: 2
Bedrooms Above Ground: 2
Bedrooms Below Ground: 0
Second Bedroom Info:
Dimensions: —
Location: —Dimensions: —
Floor Type: Carpet
Bathroom Info:
Full Bathrooms: 3
Partial Bathrooms: 1Full Bathrooms: 3
Bathroom Amenities: Separate Shower, Double Sink, Garden Tub
Bathroom in Basement: 0
Dining Room Info:
Dimensions: —
Location: —Dimensions: —
Floor Type: Hardwood
Kitchen Info:
Dimensions: —
Location: —Dimensions: —
Floor Type: Ceramic Tile
Features: Eating Area-Breakfast Bar
Laundry Room Info:
Dimensions: —
Location: —Dimensions: —
Floor Type: Vinyl
Living Room Info:
Dimensions: —
Location: —Dimensions: —
Floor Type: Carpet
Family Room Info:
Dimensions: —
Location: —Dimensions: —
Floor Type: Carpet
Additional Rooms Info:
Rooms: Loft
Basement: FullRooms: Loft
Other Specifics
| 2 | |
| — | |
| Garage, Space/s | |
| — | |
| — | |
| — | |
| Deck | |
| Common Grounds | |
| CONDO | |
| — | |
| Full | |
| — | |
| Range, Microwave, Dishwasher, Refrigerator, Disposal, Wine Refrigerator | |
| Not in DB | |
| — | |
| None | |
| — |
Tax History
| Year | Property Taxes |
|---|---|
| 2021 | $5,599 |
Contact Agent
Nearby Similar Homes
1905 Maureen Drive, Hoffman Estates, Illinois 60192
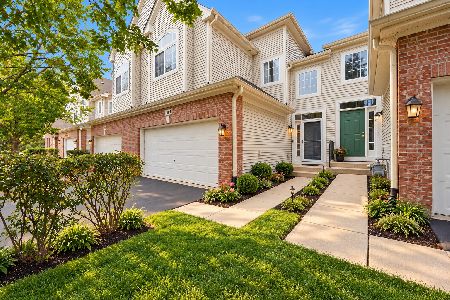
For Sale
$379,999
3 beds / 2.1 baths / 1,850 ft2
Condos/Townhomes / Built: 2004
11
1830 Maureen Drive, Hoffman Estates, Illinois 60192
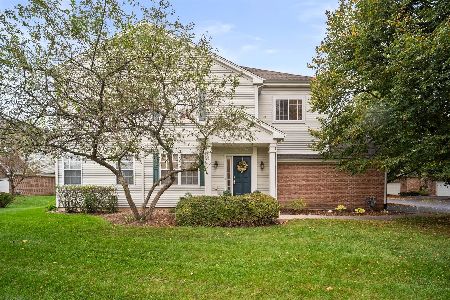
For Sale
$400,000
3 beds / 2.1 baths / 1,740 ft2
Condos/Townhomes / Built: 2004
9
6052 Canterbury Lane, Hoffman Estates, Illinois 60192
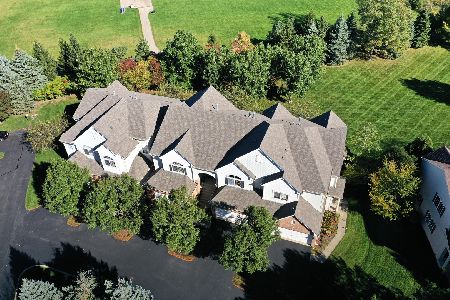
For Sale
$399,900
3 beds / 2.1 baths / 1,559 ft2
Condos/Townhomes / Built: 2004
0
6061 Delaney Drive, Hoffman Estates, Illinois 60192
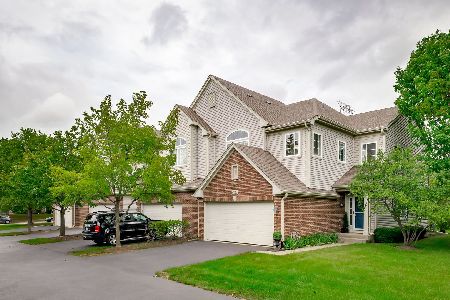
For Sale
$450,000
2 beds / 3.1 baths / 1,844 ft2
Condos/Townhomes / Built: 2004
35
1121 Loganbury Court, Elgin, Illinois 60120
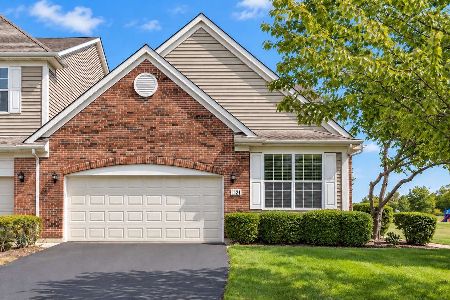
For Sale
$389,900
2 beds / 2.1 baths / 1,926 ft2
Condos/Townhomes / Built: 2008
20
1226 Bradley Circle, Elgin, Illinois 60120
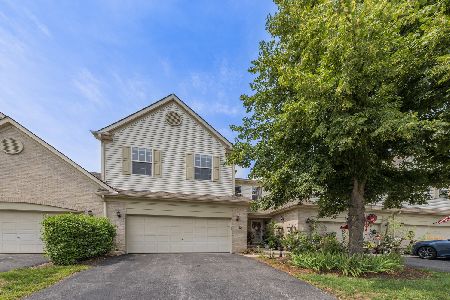
For Sale
$359,900
3 beds / 2.1 baths / 1,835 ft2
Condos/Townhomes / Built: 2005
51
Nearby Sold Comparables
6098 Halloran Lane, Hoffman Estates, Illinois 60192

Sold
$238,000
2 beds / 2.1 baths / 1,750 ft2
Condos/Townhomes / Built: 2003
2880
6092 Halloran Lane, Hoffman Estates, Illinois 60192
Sold
$219,900
2 beds / 2.1 baths / 1,512 ft2
Condos/Townhomes / Built: 2003
2921
6090 Halloran Lane, Hoffman Estates, Illinois 60192
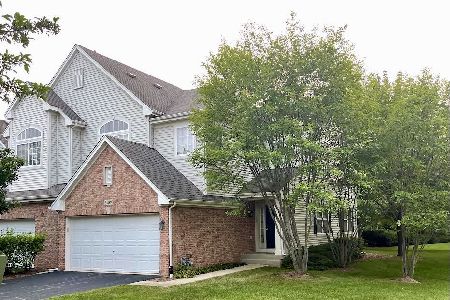
Sold
$260,000
2 beds / 2.1 baths / 0 ft2
Condos/Townhomes / Built: 2007
1911
6088 Halloran Lane, Hoffman Estates, Illinois 60192
Sold
$229,900
2 beds / 2.1 baths / 1,850 ft2
Condos/Townhomes / Built: 2002
2701
6097 Canterbury Lane, Hoffman Estates, Illinois 60192
Sold
$236,000
3 beds / 2.1 baths / 1,780 ft2
Condos/Townhomes / Built: 2003
2681
1875 Maureen Drive, Hoffman Estates, Illinois 60192
Sold
$265,000
2 beds / 2.2 baths / 1,892 ft2
Condos/Townhomes / Built: 2003
3013
Contact Agent
Listing Provided By
Metro Realty Inc.
