

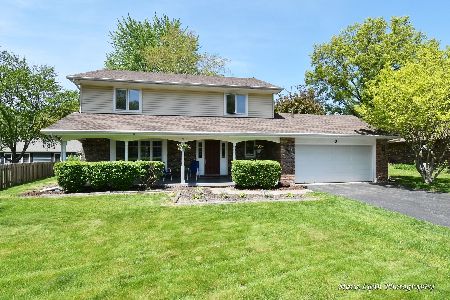
61 Winthrop New Road, Sugar Grove, Illinois 60554


$320,000
|
Sold
|
|
| Status: | Closed |
| Sqft: | 2,040 |
| Cost/Sqft: | $152 |
| Beds: | 3 |
| Baths: | 3 |
| Year Built: | 1976 |
| Property Taxes: | $7,118 |
| Days On Market: | 2007 |
| Lot Size: | 0,00 |
Description
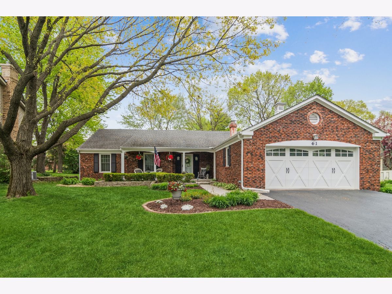
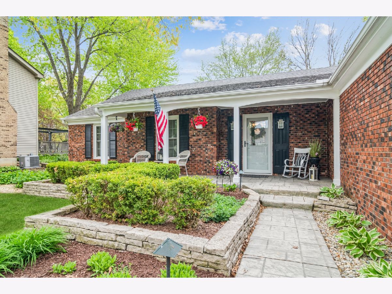
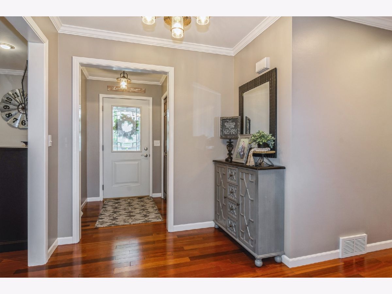
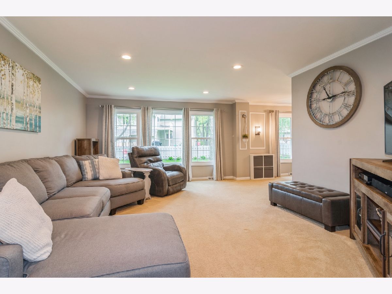
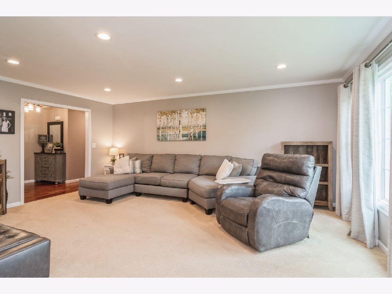
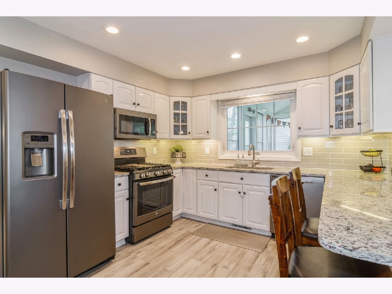
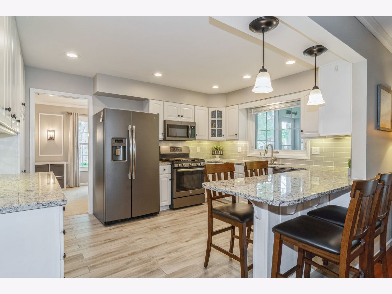
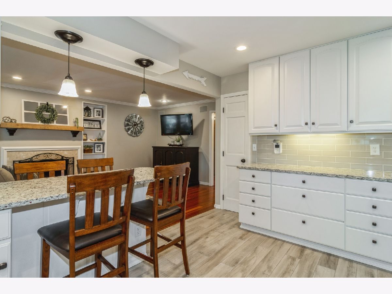
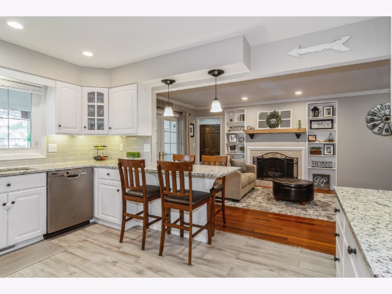
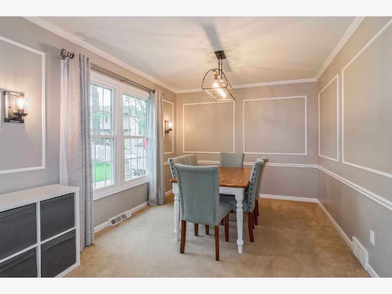
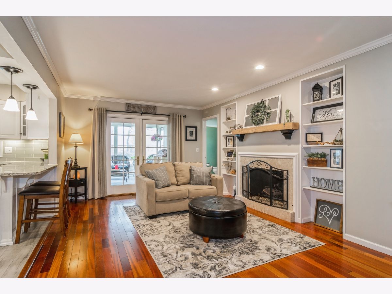
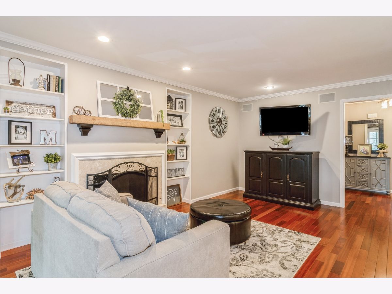
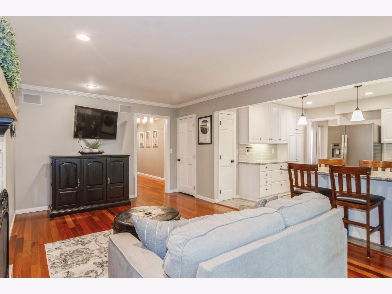
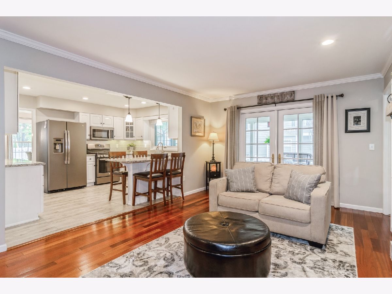
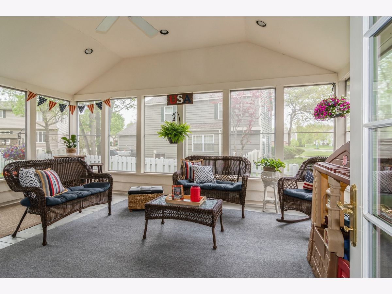
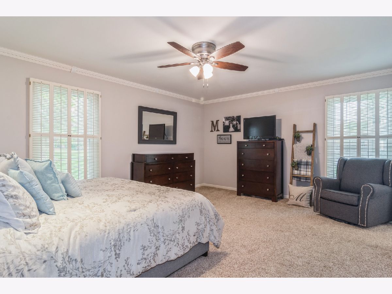
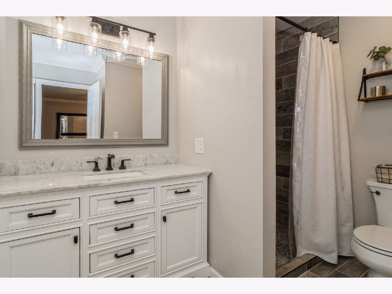
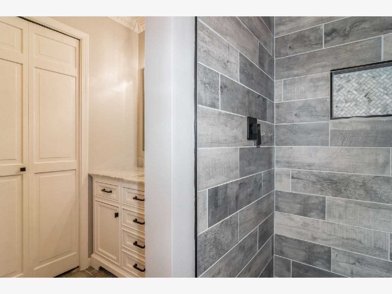
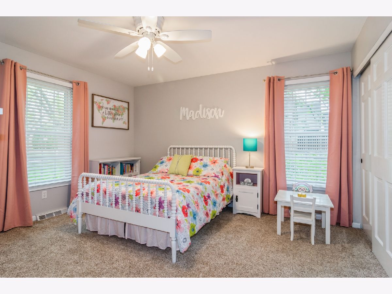
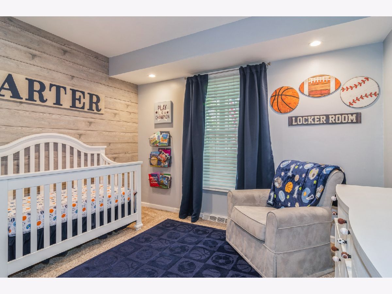
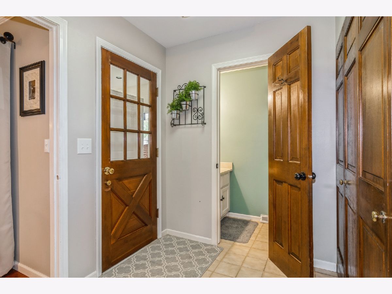
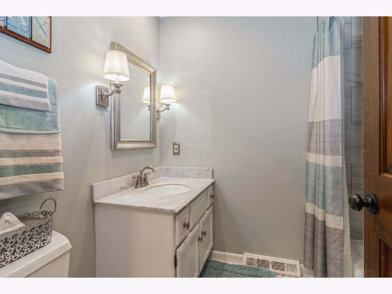
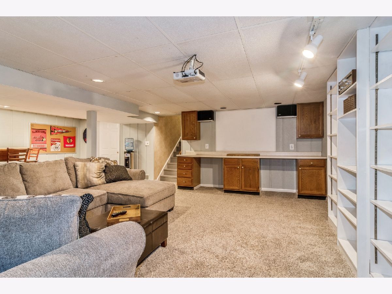
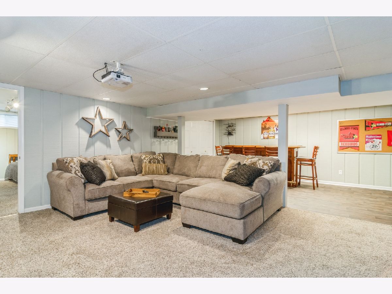
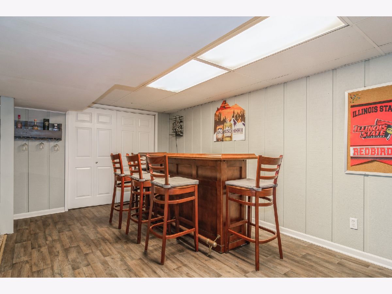
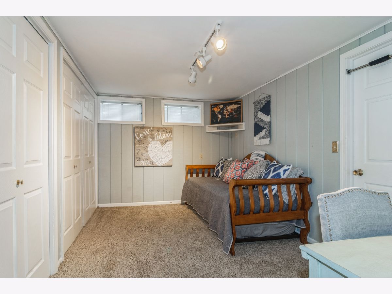
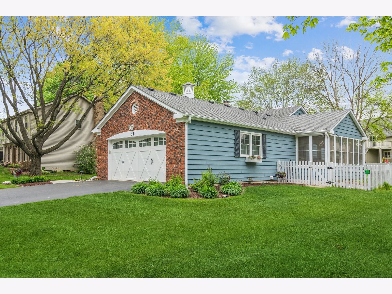
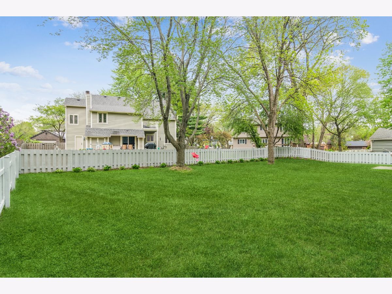
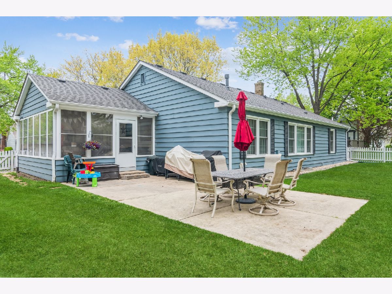
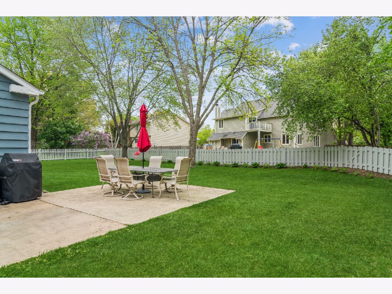
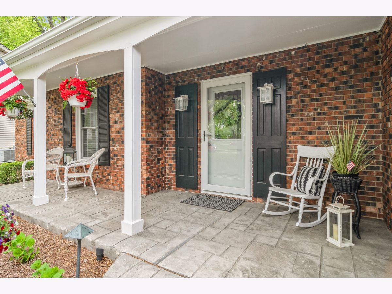
Beautiful brick/cedar ranch home with 3 bedrooms and 2.5 bathrooms in the desirable Prestbury subdivision. This home features an amazing cheery updated kitchen with new appliances & granite countertops, kitchen opens up into a cozy family room with a magnificent fireplace. Spacious living and dining rooms, both bathrooms have been recently updated as well. Enjoy the warm weather in the attached screened-in porch just off the family room. This home also boasts a fully finished basement with a home theater system, a separate office for peace and quiet while working from home, and an attached workshop. The first floor features stunning crown molding throughout. The garage is completely heated and an epoxy floor as well as its own sink. The yard has professional landscaping with mature trees and a large fenced backyard. This amazing updated home will take your breath away!
Property Specifics
| Single Family | |
| — | |
| Ranch | |
| 1976 | |
| Partial | |
| Brick, Cedar | |
| Asphalt | |
| — | |
| No | |
| — |
| Kane | |
| Prestbury | |
| 140 / Monthly | |
| Pool | |
| Public | |
| Public Sewer | |
| Central Air | |
| Natural Gas | |
| 11011327 | |
| 1410378002 |
Property History
| DATE: | EVENT: | PRICE: | SOURCE: |
|---|---|---|---|
| 24 Jun, 2021 | Sold | $320,000 | MRED MLS |
| 13 May, 2021 | Under contract | $309,900 | MRED MLS |
| 13 May, 2021 | Listed for sale | $309,900 | MRED MLS |
Room Specifics
Total Bedrooms: 3
Bedrooms Above Ground: 3
Bedrooms Below Ground: 0
Dimensions: —
Floor Type: Carpet
Dimensions: —
Floor Type: Carpet
Full Bathrooms: 3
Bathroom Amenities: —
Bathroom in Basement: 0
Dimensions: —
Floor Type: Carpet
Dimensions: —
Floor Type: Ceramic Tile
Features: Eating Area-Breakfast Bar, Pantry-Walk-in
Dimensions: —
Floor Type: Carpet
Dimensions: —
Floor Type: Hardwood
Rooms: Recreation Room, Sun Room
Other Specifics
| 2 | |
| Concrete Perimeter | |
| Garage | |
| — | |
| — | |
| — | |
| Patio, Porch, Porch Screened, Storms/Screens | |
| — | |
| 82X136X87X137 | |
| — | |
| Full | |
| Hardwood Floors, Some Carpeting | |
| Range, Microwave, Dishwasher, Refrigerator, Washer, Dryer | |
| Not in DB | |
| Clubhouse, Park, Pool, Curbs, Sidewalks, Street Lights, Street Paved | |
| — | |
| Gas Log |
Tax History
| Year | Property Taxes |
|---|---|
| 2021 | $7,118 |
Contact Agent
Nearby Similar Homes
Nearby Sold Comparables

Contact Agent
Listing Provided By
Coldwell Banker Realty
