

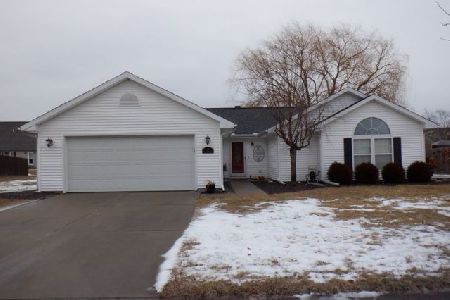
610 Cedar, St Joseph, Illinois 61873
Subdivision > Crestlake
Sorry, we are updating photos, please update this page in 15 minutes
$153,500
|
Sold
|
|
| Status: | Closed |
| Sqft: | 1,419 |
| Cost/Sqft: | $111 |
| Beds: | 3 |
| Baths: | 2 |
| Year Built: | 1999 |
| Property Taxes: | $3,400 |
| Days On Market: | 5275 |
| Lot Size: | 0,00 |
Description
This large corner lot features a delightful home--clean, neat and ready for you! Vaulted ceilings in the living areas and master offer airiness and openness. Family and friends can sit at the breakfast bar or the dining area and still feel connected to the cook. It has those stainlees steel appliances you've been wanting. The master suite is lovely with a plant/display shelf, walk-in closet and attached bath. Outside, the rose bushes and shrubs make the patio private. This is a super house with a big lot ready for you to enjoy.
Property Specifics
| Single Family | |
| — | |
| Ranch | |
| 1999 | |
| None | |
| Vinyl Siding | |
| — | |
| — | |
| No | |
| — |
| Champaign | |
| Crestlake | |
| — / — | |
| — | |
| Public | |
| Public Sewer | |
| Central Air | |
| Natural Gas, Forced Air | |
| 09451047 | |
| 282212304001 |
Nearby Schools
| NAME: | DISTRICT: | DISTANCE: | |
|---|---|---|---|
|
Grade School
St.joe |
— | ||
|
Middle School
St.joe |
Not in DB | ||
|
High School
St. Joe-ogden High School |
CHSD | Not in DB | |
Property History
| DATE: | EVENT: | PRICE: | SOURCE: |
|---|---|---|---|
| 30 Nov, 2012 | Sold | $153,500 | MRED MLS |
| 31 Oct, 2012 | Under contract | $157,000 | MRED MLS |
| — | Last price change | $159,900 | MRED MLS |
| 31 May, 2012 | Listed for sale | $0 | MRED MLS |
| 14 May, 2021 | Sold | $209,500 | MRED MLS |
| 2 Apr, 2021 | Under contract | $207,500 | MRED MLS |
| 31 Mar, 2021 | Listed for sale | $207,500 | MRED MLS |
Sorry, we are updating photos, please update this page in 15 minutes
Room Specifics
All Bedroom Info:
Total Bedrooms: 3
Bedrooms Above Ground: 3
Bedrooms Below Ground: 0
Total Bedrooms: 3
Bedrooms Above Ground: 3
Bedrooms Below Ground: 0
Second Bedroom Info:
Dimensions: —
Location: —Dimensions: —
Floor Type: Carpet
Third Bedroom Info:
Dimensions: —
Location: —Dimensions: —
Floor Type: Carpet
Bathroom Info:
Full Bathrooms: 2
Partial Bathrooms: 0Full Bathrooms: 2
Bathroom Amenities: —
Bathroom in Basement: —
Dining Room Info:
Dimensions: —
Location: —Dimensions: —
Floor Type: Hardwood
Kitchen Info:
Dimensions: —
Location: —Dimensions: —
Floor Type: Vinyl
Features: Eating Area-Table Space, Pantry-Closet
Living Room Info:
Dimensions: —
Location: —Dimensions: —
Floor Type: Carpet
Additional Rooms Info:
Rooms: Walk In Closet
Basement: NoneRooms: Walk In Closet
Other Specifics
| 2.5 | |
| — | |
| Garage | |
| — | |
| — | |
| — | |
| Patio | |
| — | |
| 91X125X116X123 | |
| — | |
| Full | |
| First Floor Bedroom, Vaulted/Cathedral Ceilings | |
| Dishwasher, Disposal, Microwave, Range, Refrigerator | |
| Not in DB | |
| Sidewalks | |
| — | |
| Gas Log |
Tax History
| Year | Property Taxes |
|---|---|
| 2012 | $3,400 |
| 2021 | $3,391 |
Contact Agent
Nearby Similar Homes
1502 Park Avenue, St Joseph, Illinois 61873

For Sale
$300,000
3 beds / 2.0 baths / 1,513 ft2
Single Family / Built: 1999
38
505 Cedar Drive, St Joseph, Illinois 61873

For Sale
$455,000
4 beds / 2.1 baths / 2,577 ft2
Single Family / Built: 1999
18
Nearby Sold Comparables
610 Cedar Drive, St Joseph, Illinois 61873

Sold
$207,500
3 beds / 2.0 baths / 1,448 ft2
Single Family / Built: 1998
2049
608 Cedar Drive, St Joseph, Illinois 61873
Sold
$200,000
3 beds / 2.0 baths / 1,530 ft2
Single Family / Built: 1998
2090
608 Cedar Drive, St Joseph, Illinois 61873

Sold
$179,900
3 beds / 2.0 baths / 1,510 ft2
Single Family / Built: 1998
3195
613 Winston Drive, St Joseph, Illinois 61873
Sold
$269,900
5 beds / 3.1 baths / 3,290 ft2
Single Family / Built: 2003
2791
Contact Agent
Listing Provided By
McDonald Group, The
