

610 Declaration Lane, Aurora, Illinois 60504
Subdivision > Legacy Fields


$214,000
|
Sold
|
|
| Status: | Closed |
| Sqft: | 0 |
| Cost/Sqft: | — |
| Beds: | 3 |
| Baths: | 3 |
| Year Built: | 2002 |
| Property Taxes: | $5,207 |
| Days On Market: | 2197 |
| Lot Size: | 0,00 |
Description
This 3 bedroom 2.5 bathrooms townhouse has many upgrades all new light fixtures. 42 inch Cherry cabinets in kitchen with slate backsplash, hardwood floors thru-out. Beautiful see through fire place. Master bedroom with walk-in closet and upgraded master bath.
Property Specifics
| Condos/Townhomes | |
| 2 | |
| — | |
| 2002 | |
| Partial | |
| Brick | |
| Asphalt | |
| HUNTINGTON | |
| No | |
| — |
| Du Page | |
| Legacy Fields | |
| 181 / Monthly | |
| Insurance, Exterior Maintenance, Lawn Care | |
| Public | |
| Public Sewer | |
| Central Air | |
| Natural Gas, Forced Air | |
| 10908405 | |
| 0719108170 |
Nearby Schools
| NAME: | DISTRICT: | DISTANCE: | |
|---|---|---|---|
|
Grade School
Young Elementary School |
204 | — | |
|
Middle School
Granger Middle School |
204 | Not in DB | |
|
High School
Waubonsie Valley High School |
204 | Not in DB | |
Property History
| DATE: | EVENT: | PRICE: | SOURCE: |
|---|---|---|---|
| 30 Sep, 2009 | Sold | $165,000 | MRED MLS |
| 28 Aug, 2009 | Under contract | $175,000 | MRED MLS |
| — | Last price change | $199,500 | MRED MLS |
| 12 Feb, 2009 | Listed for sale | $219,000 | MRED MLS |
| 26 Feb, 2021 | Sold | $214,000 | MRED MLS |
| 1 Feb, 2021 | Under contract | $219,900 | MRED MLS |
| — | Last price change | $224,900 | MRED MLS |
| 16 Oct, 2020 | Listed for sale | $234,900 | MRED MLS |


Room Specifics
All Bedroom Info:
Total Bedrooms: 3
Bedrooms Above Ground: 3
Bedrooms Below Ground: 0
Total Bedrooms: 3
Bedrooms Above Ground: 3
Bedrooms Below Ground: 0
Second Bedroom Info:
Dimensions: —
Location: —Dimensions: —
Floor Type: Hardwood
Third Bedroom Info:
Dimensions: —
Location: —Dimensions: —
Floor Type: Hardwood
Bathroom Info:
Full Bathrooms: 3
Partial Bathrooms: 1Full Bathrooms: 3
Bathroom Amenities: —
Bathroom in Basement: 0
Dining Room Info:
Dimensions: —
Location: —Dimensions: —
Floor Type: Hardwood
Kitchen Info:
Dimensions: —
Location: —Dimensions: —
Floor Type: Hardwood
Features: Eating Area-Table Space
Laundry Room Info:
Dimensions: —
Location: —Dimensions: —
Floor Type: Vinyl
Family Room Info:
Dimensions: —
Location: —Dimensions: —
Floor Type: Hardwood
Additional Rooms Info:
Rooms: Breakfast Room, Office
Basement: PartialRooms: Breakfast Room, Office
Other Specifics
| 2 | |
| Concrete Perimeter | |
| Garage | |
| — | |
| — | |
| — | |
| Deck, Storms/Screens | |
| Common Grounds | |
| COMMON | |
| — | |
| Full | |
| Vaulted/Cathedral Ceilings, Skylight(s), Hardwood Floors, Laundry Hook-Up in Unit, Storage | |
| Range, Microwave, Dishwasher, Refrigerator, Washer, Dryer, Disposal | |
| Not in DB | |
| — | |
| — | |
| Double Sided, Gas Log |
Tax History
| Year | Property Taxes |
|---|---|
| 2009 | $4,835 |
| 2021 | $5,207 |
Contact Agent
Nearby Similar Homes
582 Declaration Lane, Aurora, Illinois 60502
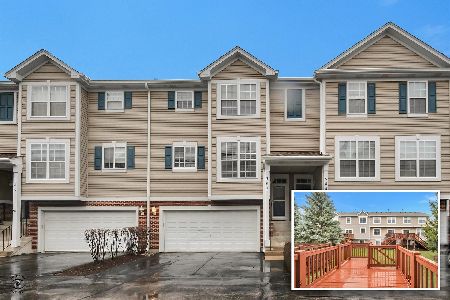
For Sale
$349,900
3 beds / 2.1 baths / 1,838 ft2
Condos/Townhomes / Built: 2002
34
349 Abington Woods Drive, Aurora, Illinois 60502
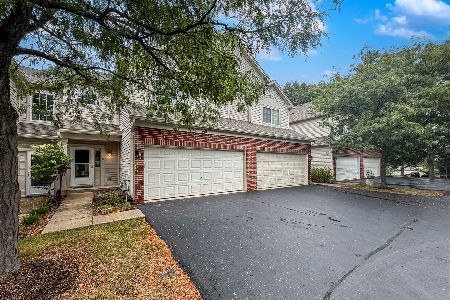
For Sale
$320,000
3 beds / 2.1 baths / 1,698 ft2
Condos/Townhomes / Built: 2001
42
2256 Stoughton Drive, Aurora, Illinois 60502

For Sale
$380,000
3 beds / 2.1 baths / 1,585 ft2
Condos/Townhomes / Built: 2001
34
2247 Stoughton Drive, Aurora, Illinois 60502
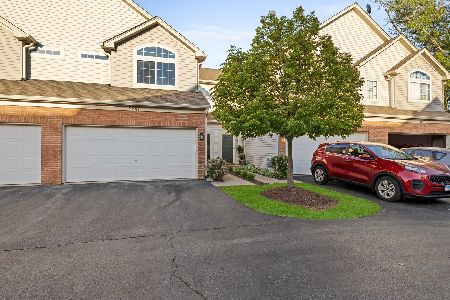
For Sale
$329,900
3 beds / 2.1 baths / 1,600 ft2
Condos/Townhomes / Built: 2001
16
2481 Stoughton Circle, Aurora, Illinois 60502

For Sale
$348,999
3 beds / 2.0 baths / 1,833 ft2
Condos/Townhomes / Built: 2003
28
2471 Stoughton Circle, Aurora, Illinois 60502

For Sale
$315,000
2 beds / 2.0 baths / 1,193 ft2
Condos/Townhomes / Built: 2004
49
Nearby Sold Comparables
610 Declaration Lane, Aurora, Illinois 60504

Sold
$175,000
3 beds / 2.1 baths / 0 ft2
Condos/Townhomes / Built: 2002
6461
612 Declaration Lane, Aurora, Illinois 60502

Sold
$234,900
2 beds / 2.1 baths / 1,838 ft2
Condos/Townhomes / Built: 2004
1994
604 Declaration Lane, Aurora, Illinois 60502
Sold
$148,900
2 beds / 1.1 baths / 1,498 ft2
Condos/Townhomes / Built: 2002
5117
602 Declaration Lane, Aurora, Illinois 60502
Sold
$199,900
2 beds / 2.1 baths / 1,588 ft2
Condos/Townhomes / Built: 2002
3816
638 Declaration Lane, Aurora, Illinois 60502
Sold
$183,500
3 beds / 2.1 baths / 1,588 ft2
Condos/Townhomes / Built: 2004
3983
Contact Agent
Listing Provided By
Z Way Realty Inc
