

638 Declaration Lane, Aurora, Illinois 60502
Sorry, we are updating photos, please update this page in 15 minutes
$175,000
|
Sold
|
|
| Status: | Closed |
| Sqft: | 1,588 |
| Cost/Sqft: | $116 |
| Beds: | 3 |
| Baths: | 3 |
| Year Built: | 2004 |
| Property Taxes: | $4,765 |
| Days On Market: | 3983 |
| Lot Size: | 0,00 |
Description
Bright 3 bedroom end unit town home in award winning 204 school district. The open and spacious floor plan has new hard wood flooring in the living room and fresh paint. The large kitchen has a newer refrigerator, oven/range, & dishwasher and has an island for additional counter space. The sliding glass door leads out to the back deck with views of the open area and the pond with a fountain. The master bedroom has vaulted ceilings, a walk-in closet and a private master bath. Close to I88, RT 59, Metra, and the school bus stops in front of the home.
Property Specifics
| Condos/Townhomes | |
| 3 | |
| — | |
| 2004 | |
| English | |
| Vinyl Siding, Brick | |
| Asphalt | |
| — | |
| No | |
| — |
| Du Page | |
| — | |
| 190 / Monthly | |
| Insurance, Exterior Maintenance, Lawn Care, Snow Removal | |
| Lake Michigan | |
| Public Sewer | |
| Central Air | |
| Natural Gas, Forced Air | |
| 09092853 | |
| 0719108162 |
Nearby Schools
| NAME: | DISTRICT: | DISTANCE: | |
|---|---|---|---|
|
Grade School
Steck Elementary School |
204 | — | |
|
Middle School
Fischer Middle School |
204 | Not in DB | |
|
High School
Waubonsie Valley High School |
204 | Not in DB | |
Property History
| DATE: | EVENT: | PRICE: | SOURCE: |
|---|---|---|---|
| 22 Jan, 2016 | Sold | $175,000 | MRED MLS |
| 2 Dec, 2015 | Under contract | $183,500 | MRED MLS |
| 26 Nov, 2015 | Listed for sale | $183,500 | MRED MLS |
| 14 Jan, 2016 | Listed for sale | $0 | MRED MLS |
Some photos of this home have been virtually staged.
Sorry, we are updating photos, please update this page in 15 minutesRoom Specifics
All Bedroom Info:
Total Bedrooms: 3
Bedrooms Above Ground: 3
Bedrooms Below Ground: 0
Total Bedrooms: 3
Bedrooms Above Ground: 3
Bedrooms Below Ground: 0
Second Bedroom Info:
Dimensions: —
Location: —Dimensions: —
Floor Type: Carpet
Third Bedroom Info:
Dimensions: —
Location: —Dimensions: —
Floor Type: Carpet
Bathroom Info:
Full Bathrooms: 3
Partial Bathrooms: 1Full Bathrooms: 3
Bathroom Amenities: —
Bathroom in Basement: 0
Dining Room Info:
Dimensions: —
Location: —Dimensions: —
Floor Type: Ceramic Tile
Kitchen Info:
Dimensions: —
Location: —Dimensions: —
Floor Type: Ceramic Tile
Features: Eating Area-Table Space, Island
Laundry Room Info:
Dimensions: —
Location: —Dimensions: —
Floor Type: Vinyl
Living Room Info:
Dimensions: —
Location: —Dimensions: —
Floor Type: Wood Laminate
Additional Rooms Info:
Rooms: Bonus Room
Basement: EnglishRooms: Bonus Room
Other Specifics
| 2 | |
| Concrete Perimeter | |
| Garage | |
| — | |
| — | |
| — | |
| Deck, Storms/Screens, End Unit | |
| — | |
| COMMON | |
| — | |
| Full | |
| Vaulted/Cathedral Ceilings, Hardwood Floors | |
| Range, Microwave, Dishwasher, Refrigerator, Washer, Dryer, Disposal | |
| Not in DB | |
| — | |
| — | |
| — |
Tax History
| Year | Property Taxes |
|---|---|
| 2016 | $4,765 |
Contact Agent
Nearby Similar Homes
582 Declaration Lane, Aurora, Illinois 60502
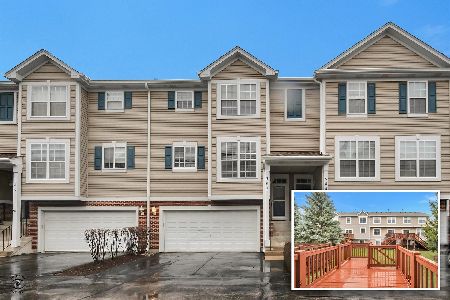
For Sale
$349,900
3 beds / 2.1 baths / 1,838 ft2
Condos/Townhomes / Built: 2002
34
349 Abington Woods Drive, Aurora, Illinois 60502
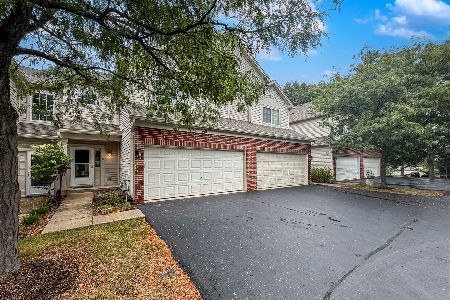
For Sale
$320,000
3 beds / 2.1 baths / 1,698 ft2
Condos/Townhomes / Built: 2001
42
2256 Stoughton Drive, Aurora, Illinois 60502

For Sale
$380,000
3 beds / 2.1 baths / 1,585 ft2
Condos/Townhomes / Built: 2001
34
2247 Stoughton Drive, Aurora, Illinois 60502
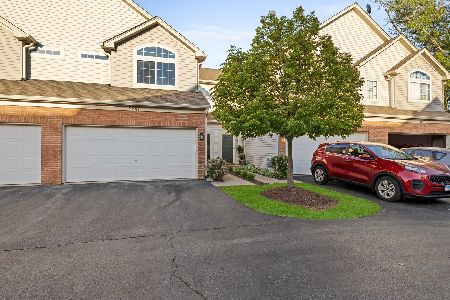
For Sale
$329,900
3 beds / 2.1 baths / 1,600 ft2
Condos/Townhomes / Built: 2001
16
2481 Stoughton Circle, Aurora, Illinois 60502

For Sale
$348,999
3 beds / 2.0 baths / 1,833 ft2
Condos/Townhomes / Built: 2003
28
2471 Stoughton Circle, Aurora, Illinois 60502

For Sale
$315,000
2 beds / 2.0 baths / 1,193 ft2
Condos/Townhomes / Built: 2004
49
Nearby Sold Comparables
612 Declaration Lane, Aurora, Illinois 60502

Sold
$234,900
2 beds / 2.1 baths / 1,838 ft2
Condos/Townhomes / Built: 2004
1994
610 Declaration Lane, Aurora, Illinois 60504

Sold
$175,000
3 beds / 2.1 baths / 0 ft2
Condos/Townhomes / Built: 2002
6461

604 Declaration Lane, Aurora, Illinois 60502
Sold
$148,900
2 beds / 1.1 baths / 1,498 ft2
Condos/Townhomes / Built: 2002
5117
602 Declaration Lane, Aurora, Illinois 60502
Sold
$199,900
2 beds / 2.1 baths / 1,588 ft2
Condos/Townhomes / Built: 2002
3816
Contact Agent
Listing Provided By
Option Realty Group LTD
