

610 Livingston Street, Monticello, Illinois 61856


$165,000
|
Sold
|
|
| Status: | Closed |
| Sqft: | 1,498 |
| Cost/Sqft: | $120 |
| Beds: | 3 |
| Baths: | 2 |
| Year Built: | 1943 |
| Property Taxes: | $3,361 |
| Lot Size: | 0,00 |
Description
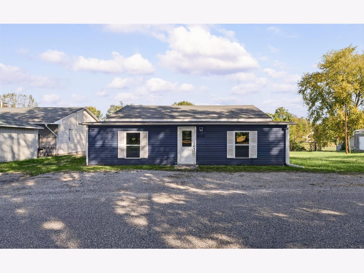
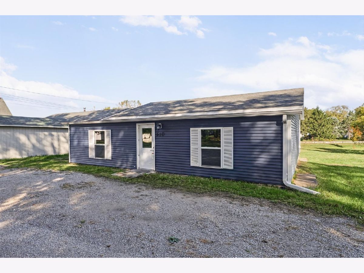
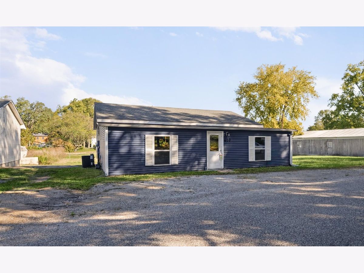
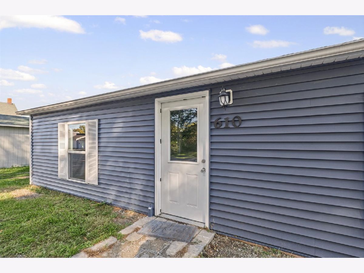
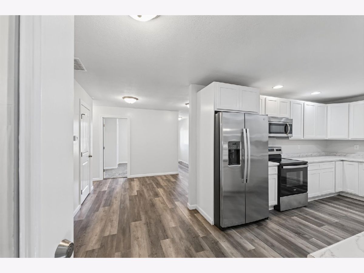
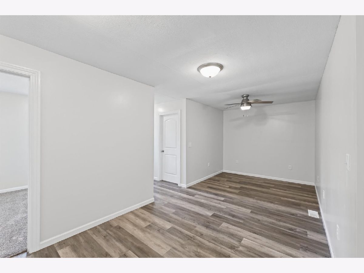
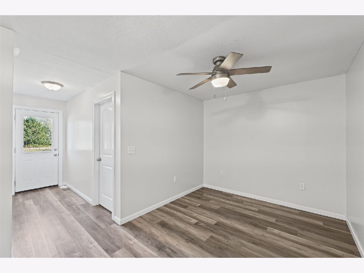
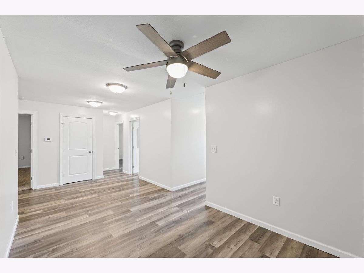
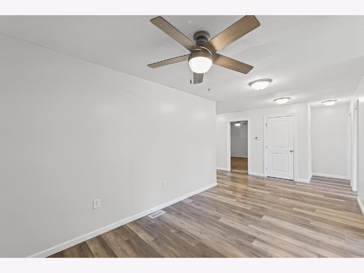
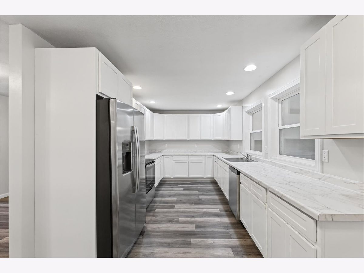
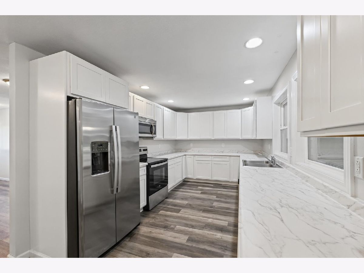
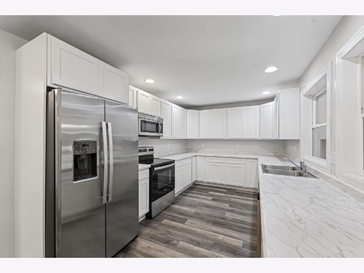
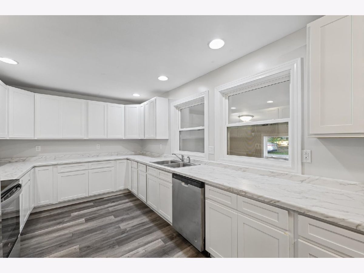
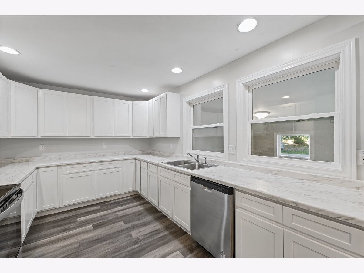
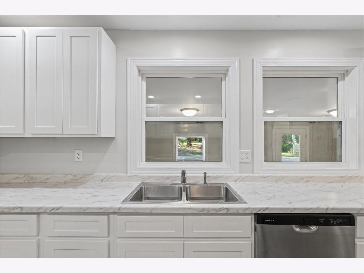
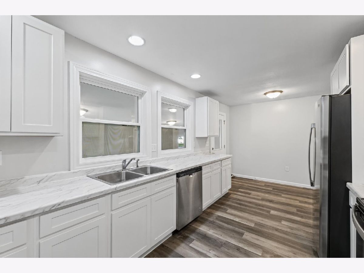
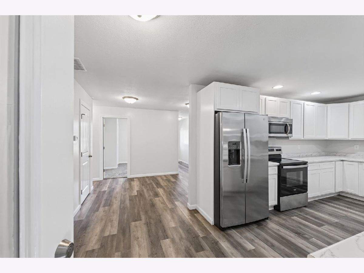
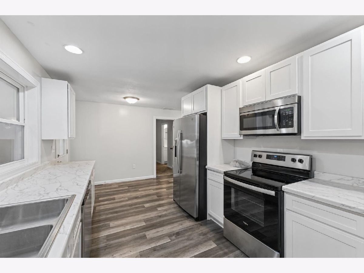
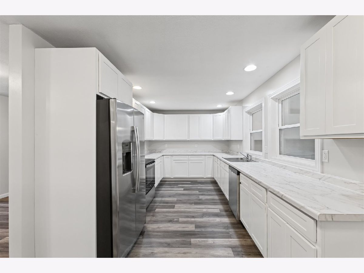
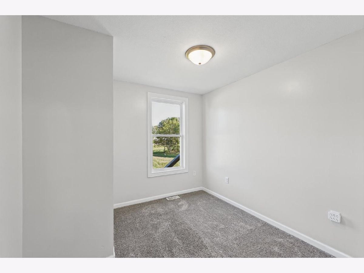
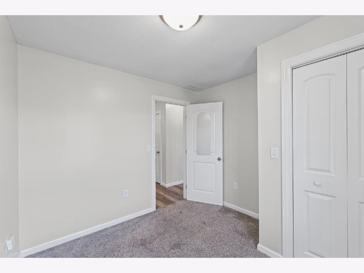
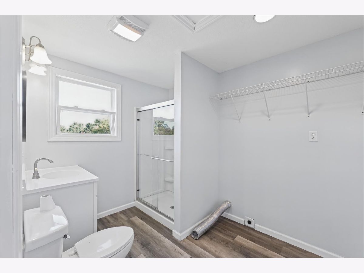
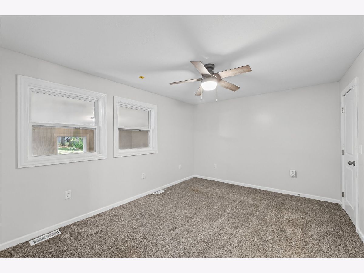
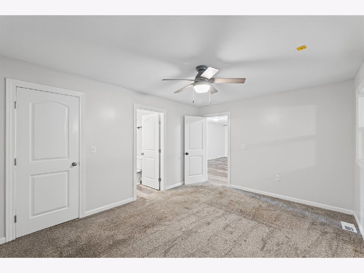
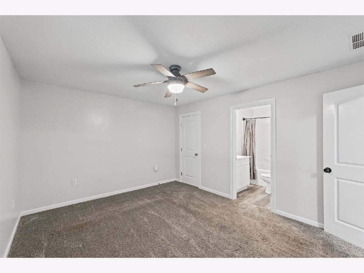
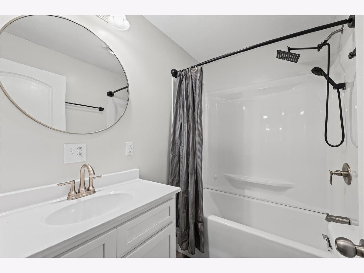
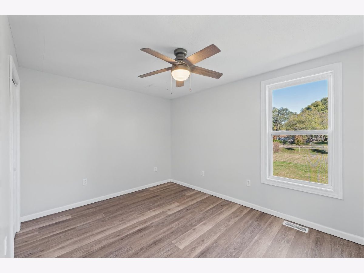
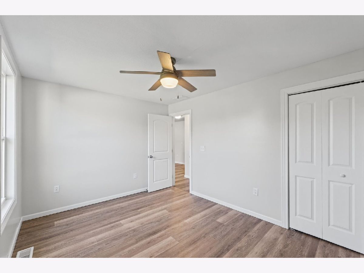
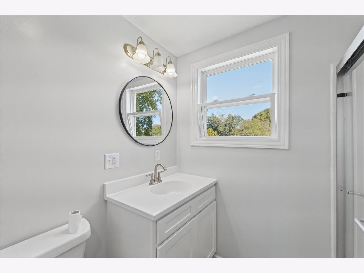
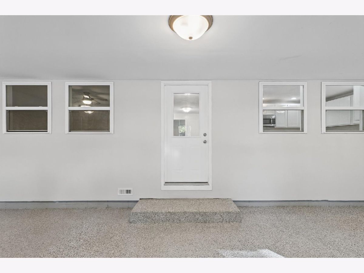
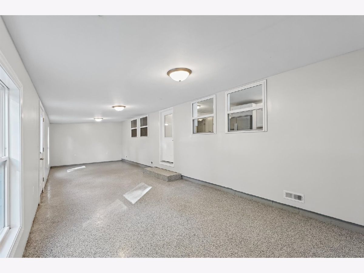
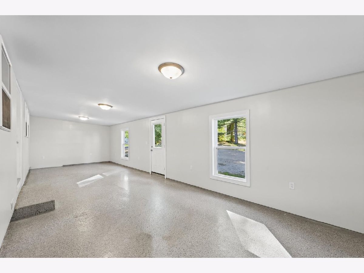
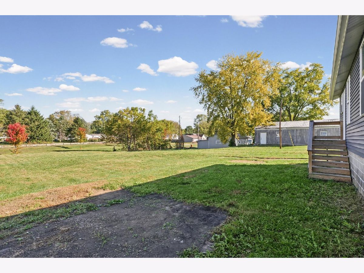
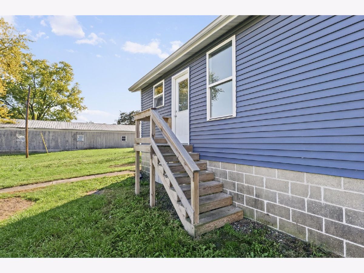
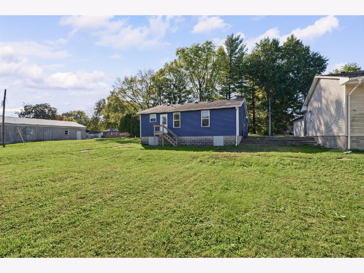
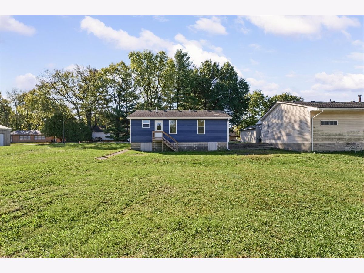
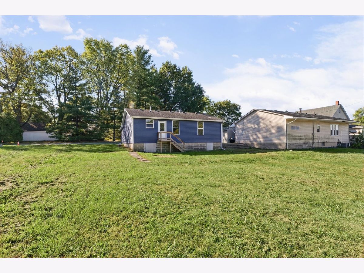
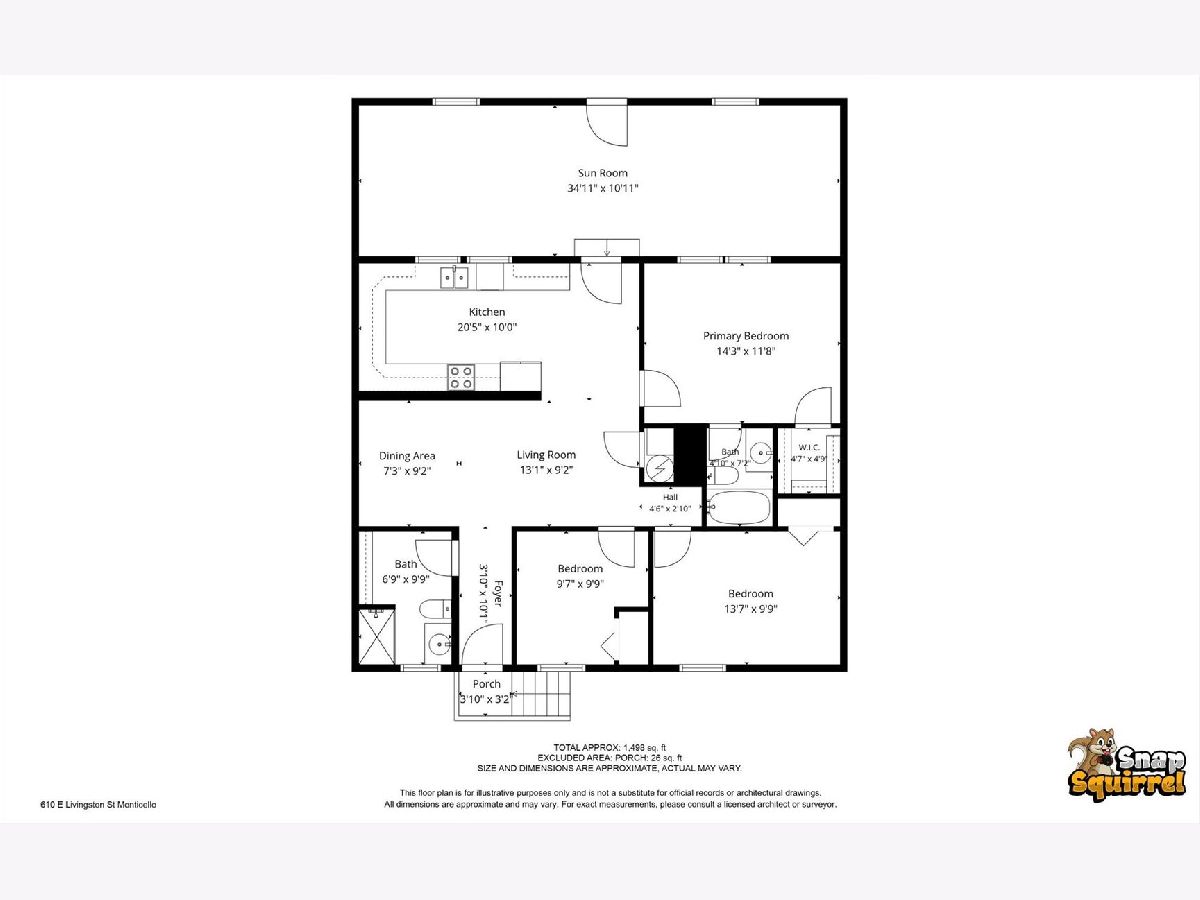
Move-in ready and beautifully updated! This 3-bedroom, 2-bath home in Monticello offers over 1,400 square feet of living space and has been completely transformed with modern finishes throughout. The spacious kitchen features stainless steel appliances, plenty of cabinetry, and great space for everyday living. The primary suite includes its own private bathroom and walk-in closet, while the additional bedrooms offer comfortable living space. One of the best features of this home is the large, finished bonus living area, perfect for a family room, playroom, home office, or entertaining! Extensively rebuilt in 2023, updates included flooring, kitchen, bathrooms, windows, siding, electrical, plumbing, HVAC, and so much more. Outside, you'll love the generously sized backyard with plenty of room to enjoy. Conveniently located near Monticello schools, parks, and the aquatic center. So much to offer in this move-in-ready home!
Property Specifics
| Single Family | |
| — | |
| — | |
| 1943 | |
| Crawl Space | |
| Vinyl Siding | |
| — | |
| — | |
| No | |
| — |
| Piatt | |
| — | |
| — / Not Applicable | |
| None | |
| Public | |
| Public Sewer | |
| Central Air | |
| Gas, Forced Air | |
| 12790722 | |
| 05005400057702 |
Nearby Schools
| NAME: | DISTRICT: | DISTANCE: | |
|---|---|---|---|
|
Grade School
Monticello Elementary |
25 | — | |
|
Middle School
Monticello Junior High School |
25 | Not in DB | |
|
High School
Monticello High School |
25 | Not in DB | |
Room Specifics
Total Bedrooms: 3
Bedrooms Above Ground: 3
Bedrooms Below Ground: 0
Dimensions: 14X12
Floor Type: —
Dimensions: 14X10
Floor Type: —
Dimensions: 10X10
Floor Type: —
Full Bathrooms: 2
Bathroom Amenities: —
Bathroom in Basement: 0
Dimensions: 7X9
Floor Type: —
Dimensions: 21X10
Floor Type: —
Dimensions: 13X9
Floor Type: —
Rooms: Walk In Closet, Foyer
Name: Walk In Closet
Dimensions: 5X5
Floor Type: —
Name: Foyer
Dimensions: 4X10
Floor Type: —
Other Specifics
| — | |
| — | |
| Unassigned, Off Street, Owned | |
| — | |
| — | |
| — | |
| — | |
| — | |
| 52.5X144.82X50X147.85 | |
| — | |
| None | |
| — | |
| — | |
| Not in DB | |
| — | |
| — | |
| — |
Contact Agent
Nearby Similar Homes




Nearby Sold Comparables

Contact Agent
Listing Provided By
Nate Evans Group
