

610 Steger Road, Crete, Illinois 60417
Sorry, we are updating photos, please update this page in 15 minutes
$212,000
|
Sold
|
|
| Status: | Closed |
| Sqft: | 2,600 |
| Cost/Sqft: | $84 |
| Beds: | 3 |
| Baths: | 4 |
| Year Built: | 1860 |
| Property Taxes: | $6,105 |
| Days On Market: | 4493 |
| Lot Size: | 1,86 |
Description
Completely renovated vintage home on private 1.86 acres retains classic feel*Granite & stainless kitchn,hi-end appliances,custm glass front cabints,designr lightng*Hi ceilngs,hardwd flrs,6-panl drs,deep trim,subway/porcelein tile*Foundation reinforced & waterproofed w/transferable warranty*Huge barn w/hay loft*Milkhouse for play,workshop,studio*Towering oaks,gorgeous landscape,brick walkway-even a white picket fence!
Property Specifics
| Single Family | |
| — | |
| Farmhouse | |
| 1860 | |
| Partial | |
| Vinyl Siding | |
| Asphalt | |
| — | |
| No | |
| 1.86 |
| Will | |
| — | |
| 0 / Not Applicable | |
| None | |
| Public | |
| Public Sewer | |
| Central Air | |
| Natural Gas, Forced Air | |
| 08679895 | |
| 2315032010200000 |
Nearby Schools
| NAME: | DISTRICT: | DISTANCE: | |
|---|---|---|---|
|
Grade School
Crete Elementary School |
201u | — | |
|
Middle School
Crete-monee Middle School |
201U | Not in DB | |
|
High School
Crete-monee High School |
201U | Not in DB | |
|
Alternate Junior High School
Crete-monee Sixth Grade Center |
— | Not in DB | |
Property History
| DATE: | EVENT: | PRICE: | SOURCE: |
|---|---|---|---|
| 6 May, 2015 | Sold | $212,000 | MRED MLS |
| 30 Mar, 2015 | Under contract | $219,000 | MRED MLS |
| — | Last price change | $249,000 | MRED MLS |
| 22 Jul, 2014 | Listed for sale | $279,000 | MRED MLS |
Sorry, we are updating photos, please update this page in 15 minutes
Room Specifics
All Bedroom Info:
Total Bedrooms: 3
Bedrooms Above Ground: 3
Bedrooms Below Ground: 0
Total Bedrooms: 3
Bedrooms Above Ground: 3
Bedrooms Below Ground: 0
Second Bedroom Info:
Dimensions: —
Location: —Dimensions: —
Floor Type: Carpet
Third Bedroom Info:
Dimensions: —
Location: —Dimensions: —
Floor Type: Carpet
Bathroom Info:
Full Bathrooms: 4
Partial Bathrooms: 2Full Bathrooms: 4
Bathroom Amenities: Double Sink, Soaking Tub
Bathroom in Basement: 0
Dining Room Info:
Dimensions: —
Location: —Dimensions: —
Floor Type: Hardwood
Kitchen Info:
Dimensions: —
Location: —Dimensions: —
Floor Type: Hardwood
Features: Eating Area-Breakfast Bar, Pantry-Closet
Laundry Room Info:
Dimensions: —
Location: —Dimensions: —
Floor Type: Other
Living Room Info:
Dimensions: —
Location: —Dimensions: —
Floor Type: Hardwood
Additional Rooms Info:
Rooms: Foyer, Mud Room, Storage
Basement: PartialRooms: Foyer, Mud Room, Storage
Other Specifics
| 3.5 | |
| Block | |
| Garage | |
| — | |
| — | |
| — | |
| Deck, Porch, Storms/Screens | |
| Wooded | |
| 323X287X330X251 | |
| — | |
| Full | |
| Hardwood Floors, First Floor Bedroom, First Floor Full Bath | |
| Range, Microwave, Dishwasher, Refrigerator, High End Refrigerator, Washer, Dryer, Disposal, Stainless Steel Appliance(s) | |
| Not in DB | |
| Street Lights, Street Paved | |
| — | |
| Wood Burning |
Tax History
| Year | Property Taxes |
|---|---|
| 2015 | $6,105 |
Contact Agent
Nearby Similar Homes
3469 Innsbruck Lane, Crete, Illinois 60417
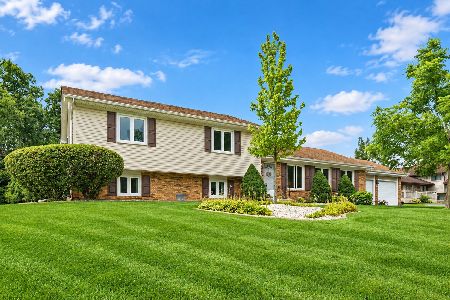
For Sale
$293,900
3 beds / 2.0 baths / 2,520 ft2
Single Family / Built: 1975
21
931 Steger Road, Steger, Illinois 60475
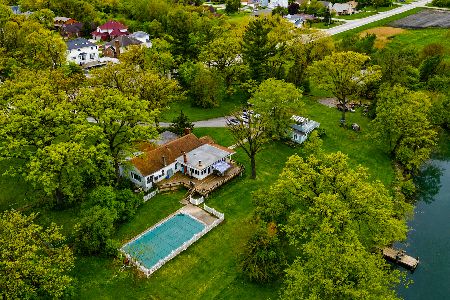
For Sale
$1,600,000
2 beds / 1.1 baths / 2,400 ft2
Single Family / Built: 1913
172
689 Dunbar Terrace, Crete, Illinois 60417
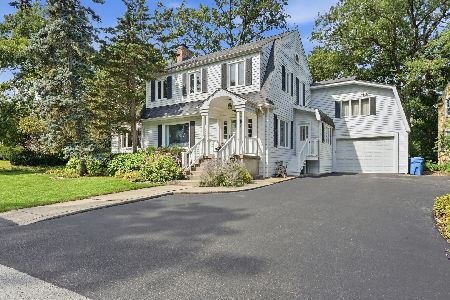
For Sale
$289,000
3 beds / 1.1 baths / 2,100 ft2
Single Family / Built: 1941
32
3585 Beckwith Lane, Crete, Illinois 60417
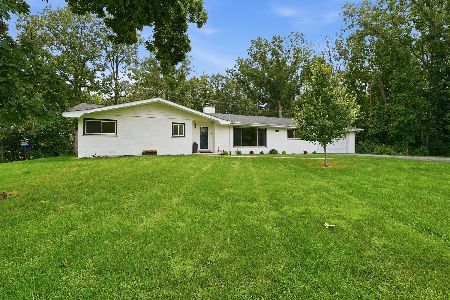
For Sale
$339,900
3 beds / 1.1 baths / 2,800 ft2
Single Family / Built: 1964
17
3505 Haweswood Drive, Crete, Illinois 60417
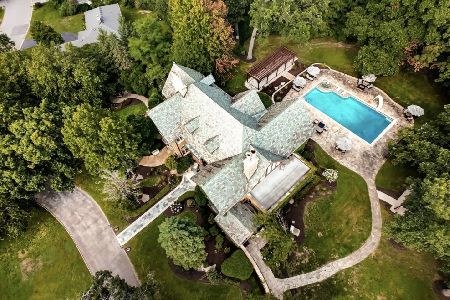
For Sale
$2,200,000
7 beds / 6.4 baths / 10,123 ft2
Single Family / Built: 1923
203
855 Charles Street, Crete, Illinois 60417
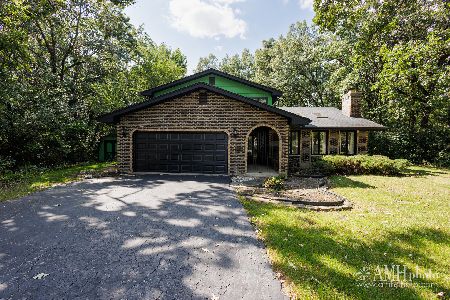
For Sale
$299,999
3 beds / 3.1 baths / 2,493 ft2
Single Family / Built: 1979
68
Nearby Sold Comparables
3475 Islay Lane, Crete, Illinois 60417

Sold
$189,900
4 beds / 3.2 baths / 4,000 ft2
Single Family / Built: 1988
5103
625 231st Street, Steger, Illinois 60475
Sold
$199,900
3 beds / 2.0 baths / 1,230 ft2
Single Family / Built: 1953
3705
650 Steger Road, Crete, Illinois 60417

Sold
$275,000
3 beds / 1.1 baths / 1,342 ft2
Single Family / Built: 1957
764
543 231st Street, Steger, Illinois 60475

Sold
$415,000
2 beds / 3.0 baths / 5,000 ft2
Single Family / Built: 1984
1998
3419 Orchard Terrace, Crete, Illinois 60417
Sold
$275,000
3 beds / 2.2 baths / 1,800 ft2
Single Family / Built: 2001
7470
3419 Orchard Terrace, Crete, Illinois 60417
Sold
$285,700
3 beds / 2.2 baths / 1,917 ft2
Single Family / Built: 2001
3231
Contact Agent
Listing Provided By
RE/MAX Synergy
