

610 Walnut Street, Pontiac, Illinois 61764
Sorry, we are updating photos, please update this page in 15 minutes
$151,000
|
Sold
|
|
| Status: | Closed |
| Sqft: | 2,296 |
| Cost/Sqft: | $67 |
| Beds: | 4 |
| Baths: | 4 |
| Year Built: | 1994 |
| Property Taxes: | $4,493 |
| Days On Market: | 4857 |
| Lot Size: | 0,17 |
Description
Reduced!! Ready to move in beautiful 4 BDRM home, three full baths, 1 half bath in garage. Family room, Living Room, Large eat in kitchen with center island that has a sink and 2 bar stools that stay. Doors off DR to large back deck with 18' above ground pool. Privacy fence. Large 2 1/2 car garage. Central air and stainless steel appliances in 2011. New roof in 2013. This home is perfectly decorated! Turn key completely. All window treatments stay. Must see!!
Property Specifics
| Single Family | |
| — | |
| — | |
| 1994 | |
| — | |
| — | |
| — | |
| — | |
| Yes | |
| 0.17 |
| Livingston | |
| — | |
| 0 / — | |
| — | |
| Public | |
| Public Sewer | |
| Central Air | |
| Natural Gas | |
| 10283904 | |
| 151522283011 |
Nearby Schools
| NAME: | DISTRICT: | DISTANCE: | |
|---|---|---|---|
|
Middle School
Pontiac Junior High School |
429 | Not in DB | |
|
High School
Pontiac Township High School |
90 | Not in DB | |
Property History
| DATE: | EVENT: | PRICE: | SOURCE: |
|---|---|---|---|
| 25 Jul, 2014 | Sold | $151,000 | MRED MLS |
| 14 Jul, 2014 | Under contract | $154,900 | MRED MLS |
| 23 Jul, 2013 | Listed for sale | $164,900 | MRED MLS |
| 20 Jan, 2023 | Sold | $184,000 | MRED MLS |
| 1 Jan, 2023 | Under contract | $179,900 | MRED MLS |
| 9 Dec, 2022 | Listed for sale | $179,900 | MRED MLS |
| 1 Feb, 2024 | Sold | $214,000 | MRED MLS |
| 29 Dec, 2023 | Under contract | $224,900 | MRED MLS |
| 20 Dec, 2023 | Listed for sale | $224,900 | MRED MLS |
Sorry, we are updating photos, please update this page in 15 minutes
Room Specifics
All Bedroom Info:
Total Bedrooms: 4
Bedrooms Above Ground: 4
Bedrooms Below Ground: 0
Total Bedrooms: 4
Bedrooms Above Ground: 4
Bedrooms Below Ground: 0
Second Bedroom Info:
Dimensions: —
Location: —Dimensions: —
Floor Type: Carpet
Third Bedroom Info:
Dimensions: —
Location: —Dimensions: —
Floor Type: Carpet
Fourth Bedroom Info:
Dimensions: —
Location: —Dimensions: —
Floor Type: Carpet
Bathroom Info:
Full Bathrooms: 4
Partial Bathrooms: 1Full Bathrooms: 4
Bathroom Amenities: —
Bathroom in Basement: —
Kitchen Info:
Dimensions: —
Location: —Dimensions: —
Floor Type: Wood Laminate
Living Room Info:
Dimensions: —
Location: —Dimensions: —
Floor Type: Carpet
Family Room Info:
Dimensions: —
Location: —Dimensions: —
Floor Type: Carpet
Additional Rooms Info:
Rooms: Utility Room-2nd Floor
Basement: —Rooms: Utility Room-2nd Floor
Other Specifics
| 2.5 | |
| — | |
| Garage | |
| — | |
| — | |
| — | |
| Deck, Above Ground Pool | |
| Fenced Yard | |
| 60 X 120 | |
| — | |
| — | |
| Walk-In Closet(s) | |
| Dishwasher, Microwave, Range, Refrigerator, Washer, Dryer | |
| Not in DB | |
| — | |
| — | |
| — |
Tax History
| Year | Property Taxes |
|---|---|
| 2014 | $4,493 |
Contact Agent
Nearby Similar Homes
626 Howard Street, Pontiac, Illinois 61764
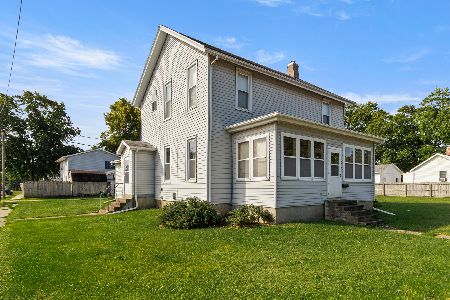
For Sale
$109,900
4 beds / 1.1 baths / 2,329 ft2
Single Family / Built: 1900
56
100 Walnut Street, Pontiac, Illinois 61764
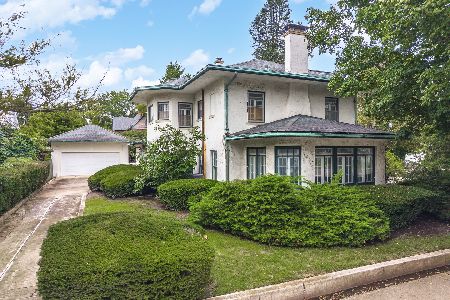
For Sale
$299,900
5 beds / 3.1 baths / 3,715 ft2
Single Family / Built: 1913
60
711 Mill Street, Pontiac, Illinois 61764
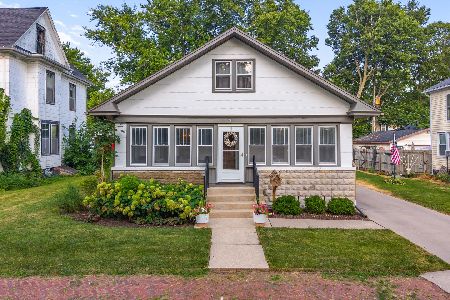
For Sale
$164,500
3 beds / 1.0 baths / 1,318 ft2
Single Family / Built: 1934
131
1003 Chicago Street, Pontiac, Illinois 61764
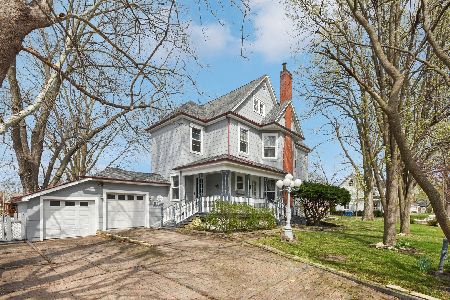
For Sale
$250,000
5 beds / 2.0 baths / 3,813 ft2
Single Family / Built: 1898
25
802 Fayette Street, Pontiac, Illinois 61764
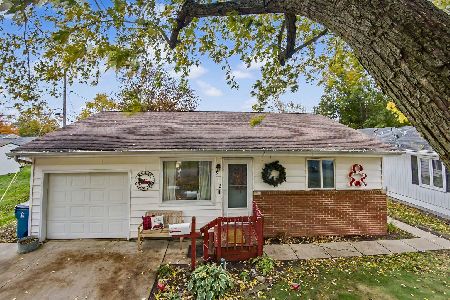
For Sale
$169,900
3 beds / 1.0 baths / 966 ft2
Single Family / Built: 1968
5
910 Chestnut Street, Pontiac, Illinois 61764
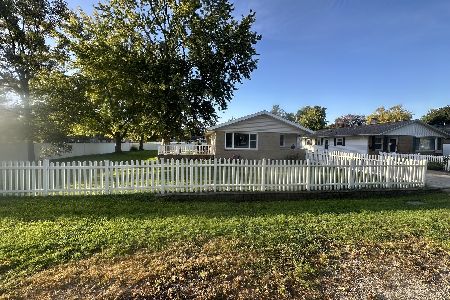
For Sale
$181,900
3 beds / 1.1 baths / 1,138 ft2
Single Family / Built: 1966
31
Nearby Sold Comparables


Pontiac, Illinois 61764

Sold
$85,500
3 beds / 1.0 baths / 1,081 ft2
Single Family / Built: 1993
7172

313 Prairie, Pontiac, Illinois 61764
Sold
$84,900
3 beds / 1.1 baths / 1,544 ft2
Single Family / Built: 1956
4300
412 Prairie Street, Pontiac, Illinois 61764
Sold
$52,900
2 beds / 1.0 baths / 840 ft2
Single Family / Built: 1899
5260
Contact Agent
Listing Provided By
LCBR Conversion Office
