

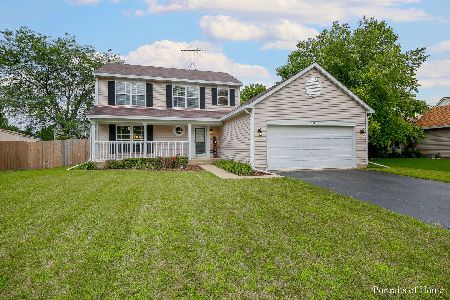
610 Waterfall Lane, Elgin, Illinois 60124
Subdivision > Woodbridge North
Sorry, we are updating photos, please update this page in 15 minutes
$264,000
|
Sold
|
|
| Status: | Closed |
| Sqft: | 1,862 |
| Cost/Sqft: | $147 |
| Beds: | 4 |
| Baths: | 3 |
| Year Built: | 1991 |
| Property Taxes: | $8,038 |
| Days On Market: | 2584 |
| Lot Size: | 0,21 |
Description
THIS NEWLY REMODELED HOME COULD BE YOURS BEFORE THE HOLIDAYS!!! PLEASE NOTE THE PROPERTY TAXES DO NOT REFLECT THE HOMEOWNERS EXCEPTION. FOUR BEDROOM AND 2.1 BATHS, REFINISHED HARDWOOD FLOORS, FRESHLY PAINTED, NEWER CARPET WITH WHITE COLONIST TRIM, FULL FINISHED BASEMENT WITH NEW PVC FLOORING, AWESOME FENCED IN YARD, BRING YOUR CLIENTS TODAY, SELLER IS READY TO MAKE A DEAL. GREAT SCHOOL DISTRICT AND LOTS OF BUILT-IN CABINETS AND THE FLOORING IN THE BASEMENT IS A LIFETIME WARRANTY.
Property Specifics
| Single Family | |
| — | |
| Contemporary | |
| 1991 | |
| Partial | |
| Vinyl Siding, Brick | |
| Asphalt | |
| — | |
| No | |
| 0.21 |
| Kane | |
| Woodbridge North | |
| — / Not Applicable | |
| None | |
| Public | |
| Public Sewer | |
| Central Air | |
| Natural Gas, Forced Air | |
| 10546679 | |
| 0621352052 |
Nearby Schools
| NAME: | DISTRICT: | DISTANCE: | |
|---|---|---|---|
|
Grade School
Prairie View Grade School |
301 | — | |
|
Middle School
Central Middle School |
301 | Not in DB | |
|
High School
Central High School |
301 | Not in DB | |
Property History
| DATE: | EVENT: | PRICE: | SOURCE: |
|---|---|---|---|
| 18 Nov, 2019 | Sold | $264,000 | MRED MLS |
| 20 Oct, 2019 | Under contract | $273,900 | MRED MLS |
| 13 Oct, 2019 | Listed for sale | $273,900 | MRED MLS |
Sorry, we are updating photos, please update this page in 15 minutes
Room Specifics
All Bedroom Info:
Total Bedrooms: 4
Bedrooms Above Ground: 4
Bedrooms Below Ground: 0
Total Bedrooms: 4
Bedrooms Above Ground: 4
Bedrooms Below Ground: 0
Second Bedroom Info:
Dimensions: —
Location: —Dimensions: —
Floor Type: Carpet
Third Bedroom Info:
Dimensions: —
Location: —Dimensions: —
Floor Type: Carpet
Fourth Bedroom Info:
Dimensions: —
Location: —Dimensions: —
Floor Type: Carpet
Bathroom Info:
Full Bathrooms: 3
Partial Bathrooms: 1Full Bathrooms: 3
Bathroom Amenities: Whirlpool
Bathroom in Basement: 0
Dining Room Info:
Dimensions: —
Location: —Dimensions: —
Floor Type: Hardwood
Kitchen Info:
Dimensions: —
Location: —Dimensions: —
Floor Type: Hardwood
Laundry Room Info:
Dimensions: —
Location: —Dimensions: —
Floor Type: Hardwood
Living Room Info:
Dimensions: —
Location: —Dimensions: —
Floor Type: Hardwood
Family Room Info:
Dimensions: —
Location: —Dimensions: —
Floor Type: Carpet
Additional Rooms Info:
Rooms: No additional rooms
Basement: PartialRooms: No additional rooms
Other Specifics
| 2 | |
| Concrete Perimeter | |
| Garage | |
| — | |
| — | |
| — | |
| Deck | |
| Fenced Yard | |
| 67X134 | |
| Unfinished | |
| Full | |
| Hardwood Floors | |
| — | |
| Not in DB | |
| Sidewalks, Street Lights, Street Paved | |
| — | |
| Gas Starter |
Tax History
| Year | Property Taxes |
|---|---|
| 2019 | $8,038 |
Contact Agent
Nearby Similar Homes
2173 Sandpiper Way, Elgin, Illinois 60124

For Sale
$533,500
2 beds / 2.0 baths / 2,218 ft2
Single Family / Built: 2007
13
2519 Edgewater Drive, Elgin, Illinois 60124

For Sale
$519,900
2 beds / 2.0 baths / 2,014 ft2
Single Family / Built: 2005
26
2480 Harvest, Elgin, Illinois 60124

For Sale
$439,900
2 beds / 2.0 baths / 1,813 ft2
Single Family / Built: 2006
24
2467 Vista Trail, Elgin, Illinois 60124

For Sale
$620,000
2 beds / 2.1 baths / 3,071 ft2
Single Family / Built: 2006
4
2494 Rolling, Elgin, Illinois 60124

For Sale
$375,000
2 beds / 2.0 baths / 1,674 ft2
Single Family / Built: 2005
2
Nearby Sold Comparables
612 Waterfall Lane, Elgin, Illinois 60124

Sold
$229,900
3 beds / 2.1 baths / 1,750 ft2
Single Family / Built: 1990
4617
612 Waterfall Lane, Elgin, Illinois 60124
Sold
$239,900
3 beds / 2.1 baths / 1,750 ft2
Single Family / Built: 1990
3855
608 Waterfall Lane, Elgin, Illinois 60124
Sold
$274,888
3 beds / 2.1 baths / 1,976 ft2
Single Family / Built: 1997
3160
608 Waterfall Lane, Elgin, Illinois 60123
Sold
$234,900
3 beds / 2.1 baths / 1,976 ft2
Single Family / Built: 1997
6774
608 Waterfall Lane, Elgin, Illinois 60124
Sold
$297,000
3 beds / 2.1 baths / 1,976 ft2
Single Family / Built: 1997
2301
2457 Crystal Creek Lane, Elgin, Illinois 60124
Sold
$219,000
3 beds / 2.1 baths / 1,707 ft2
Single Family / Built: 1992
4203
Contact Agent
Listing Provided By
Realty Executives Advance
