

6102 Edgewood Road, Crystal Lake, Illinois 60012
Sorry, we are updating photos, please update this page in 15 minutes
$178,000
|
Sold
|
|
| Status: | Closed |
| Sqft: | 1,800 |
| Cost/Sqft: | $102 |
| Beds: | 3 |
| Baths: | 2 |
| Year Built: | 1960 |
| Property Taxes: | $4,872 |
| Days On Market: | 5196 |
| Lot Size: | 0,92 |
Description
IF YOU WANT A NORTHSIDE, COUNTRY SETTING...THIS MIGHT BE FOR YOU! LOVELY SETTING ON ALMOST AN ACRE. SIT ON BALCONY OFF YOUR LIVING ROOM AND ENJOY THE LUSH GROUNDS. REVERSE HILLSIDE RANCH HAS UPPER, MAIN FLOOR ENTRY AND YOU CAN ENTER FROM GROUND LEVEL INTO FAMILY ROOM. VAULTED CEILINGS, LOTS OF KNOTTY PINE PANELING. SHABBY CHIC/COUNTRY DECOR. NEW TEAR OFF ROOF APPROX 6 YRS AGO. UPDATED MAIN LEVEL BATH, NEW FURNACE/AC
Property Specifics
| Single Family | |
| — | |
| Traditional | |
| 1960 | |
| Full, Walkout | |
| Vinyl Siding | |
| Asphalt | |
| REVERSE HILLSIDE RANCH | |
| No | |
| 0.92 |
| Mc Henry | |
| — | |
| 0 / Not Applicable | |
| None | |
| Private Well | |
| Septic-Private | |
| Central Air | |
| Natural Gas, Forced Air | |
| 08129219 | |
| 1417480013 |
Nearby Schools
| NAME: | DISTRICT: | DISTANCE: | |
|---|---|---|---|
|
High School
Prairie Ridge High School |
155 | Not in DB | |
Property History
| DATE: | EVENT: | PRICE: | SOURCE: |
|---|---|---|---|
| 11 Oct, 2013 | Sold | $178,000 | MRED MLS |
| 5 Sep, 2013 | Under contract | $183,500 | MRED MLS |
| — | Last price change | $189,000 | MRED MLS |
| 2 Aug, 2012 | Listed for sale | $199,500 | MRED MLS |
Sorry, we are updating photos, please update this page in 15 minutes
Room Specifics
All Bedroom Info:
Total Bedrooms: 3
Bedrooms Above Ground: 3
Bedrooms Below Ground: 0
Total Bedrooms: 3
Bedrooms Above Ground: 3
Bedrooms Below Ground: 0
Second Bedroom Info:
Dimensions: —
Location: —Dimensions: —
Floor Type: Carpet
Third Bedroom Info:
Dimensions: —
Location: —Dimensions: —
Floor Type: Carpet
Bathroom Info:
Full Bathrooms: 2
Partial Bathrooms: 0Full Bathrooms: 2
Bathroom Amenities: —
Bathroom in Basement: 1
Dining Room Info:
Dimensions: —
Location: —Dimensions: —
Floor Type: Hardwood
Kitchen Info:
Dimensions: —
Location: —Dimensions: —
Floor Type: Vinyl
Living Room Info:
Dimensions: —
Location: —Dimensions: —
Floor Type: Hardwood
Family Room Info:
Dimensions: —
Location: —Dimensions: —
Floor Type: Carpet
Additional Rooms Info:
Rooms: Screened Porch
Basement: Full, WalkoutRooms: Screened Porch
Other Specifics
| 2 | |
| Concrete Perimeter | |
| Garage | |
| — | |
| — | |
| — | |
| Balcony, Patio, Porch Screened, Above Ground Pool, Storms/Screens | |
| Fenced Yard, Landscaped, Wooded | |
| 200X199X200X198 | |
| — | |
| None | |
| Vaulted/Cathedral Ceilings, Hardwood Floors, First Floor Bedroom, First Floor Full Bath | |
| Range, Dishwasher, Refrigerator | |
| Not in DB | |
| Water Rights | |
| — | |
| Wood Burning, Attached Fireplace Doors/Screen |
Tax History
| Year | Property Taxes |
|---|---|
| 2013 | $4,872 |
Contact Agent
Nearby Similar Homes
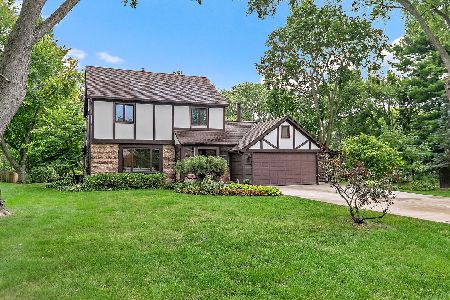
3007 Garden Lane, Crystal Lake, Illinois 60012

For Sale
$399,000
4 beds / 3.0 baths / 2,400 ft2
Single Family / Built: 1988
50
Nearby Sold Comparables
6110 Edgewood Road, Crystal Lake, Illinois 60012
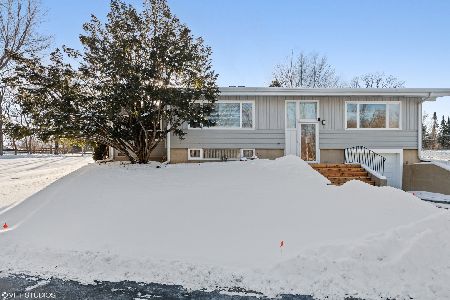
Sold
$315,000
4 beds / 2.0 baths / 2,182 ft2
Single Family / Built: 1958
1730

6105 Edgewood Road, Crystal Lake, Illinois 60012

Sold
$174,900
5 beds / 2.1 baths / 0 ft2
Single Family / Built: 1964
5506
Contact Agent
Listing Provided By
RE/MAX Unlimited Northwest
