

6108 Hilly Way, Cary, Illinois 60013
Subdivision > Oakwood Hills
Sorry, we are updating photos, please update this page in 15 minutes
$175,500
|
Sold
|
|
| Status: | Closed |
| Sqft: | 1,800 |
| Cost/Sqft: | $98 |
| Beds: | 3 |
| Baths: | 3 |
| Year Built: | 1995 |
| Property Taxes: | $4,368 |
| Days On Market: | 5633 |
| Lot Size: | 0,25 |
Description
Gorgeous home w/all the bells & whistles! Great open flr plan, hdwd flrs, vltd ceilings, recessed lighting, skylights & trak lites. Lg country kit w/all appls, lots of cabinets. LR & DR sep by 3 sided FP w/marble hearth. Natural light streams thru the home. Very neutral decor. MBR w/priv bath, tray ceiling, & WIC. Lower lvl Fam Rm w/wet bar, newer furnace & humidifier. Sunny deck off kit. Lake rights. Must see!!
Property Specifics
| Single Family | |
| — | |
| — | |
| 1995 | |
| English | |
| Vinyl Siding, Cedar | |
| Asphalt | |
| CUSTOM | |
| No | |
| 0.25 |
| Mc Henry | |
| Oakwood Hills | |
| 0 / Not Applicable | |
| None | |
| Private Well | |
| Septic-Private | |
| Central Air | |
| Natural Gas, Forced Air | |
| 07832202 | |
| 1901202003 |
Nearby Schools
| NAME: | DISTRICT: | DISTANCE: | |
|---|---|---|---|
|
Grade School
Prairie Grove Elementary School |
46 | — | |
|
Middle School
Prairie Grove Junior High School |
46 | Not in DB | |
|
High School
Prairie Ridge High School |
155 | Not in DB | |
Property History
| DATE: | EVENT: | PRICE: | SOURCE: |
|---|---|---|---|
| 8 Sep, 2011 | Sold | $175,500 | MRED MLS |
| 11 Jul, 2011 | Under contract | $177,000 | MRED MLS |
| 14 Jun, 2011 | Listed for sale | $177,000 | MRED MLS |
| 30 Jun, 2014 | Sold | $166,500 | MRED MLS |
| 10 Apr, 2014 | Under contract | $166,500 | MRED MLS |
| — | Last price change | $189,900 | MRED MLS |
| 11 Dec, 2013 | Listed for sale | $189,900 | MRED MLS |
Sorry, we are updating photos, please update this page in 15 minutes
Room Specifics
All Bedroom Info:
Total Bedrooms: 3
Bedrooms Above Ground: 3
Bedrooms Below Ground: 0
Total Bedrooms: 3
Bedrooms Above Ground: 3
Bedrooms Below Ground: 0
Second Bedroom Info:
Dimensions: —
Location: —Dimensions: —
Floor Type: Carpet
Third Bedroom Info:
Dimensions: —
Location: —Dimensions: —
Floor Type: Carpet
Bathroom Info:
Full Bathrooms: 3
Partial Bathrooms: 1Full Bathrooms: 3
Bathroom Amenities: —
Bathroom in Basement: 1
Dining Room Info:
Dimensions: —
Location: —Dimensions: —
Floor Type: Hardwood
Kitchen Info:
Dimensions: —
Location: —Dimensions: —
Floor Type: Hardwood
Features: Eating Area-Table Space
Laundry Room Info:
Dimensions: —
Location: —Dimensions: —
Floor Type: Vinyl
Living Room Info:
Dimensions: —
Location: —Dimensions: —
Floor Type: Hardwood
Family Room Info:
Dimensions: —
Location: —Dimensions: —
Floor Type: Carpet
Additional Rooms Info:
Rooms: No additional rooms
Basement: EnglishRooms: No additional rooms
Other Specifics
| 2 | |
| Concrete Perimeter | |
| Garage | |
| — | |
| — | |
| — | |
| Deck | |
| — | |
| 60X120 | |
| Unfinished | |
| Full | |
| Vaulted/Cathedral Ceilings, Skylight(s), Bar-Wet, Hardwood Floors | |
| Range, Microwave, Dishwasher, Refrigerator, Washer, Dryer | |
| Not in DB | |
| Water Rights | |
| — | |
| Double Sided, Attached Fireplace Doors/Screen, Gas Starter |
Tax History
| Year | Property Taxes |
|---|---|
| 2011 | $4,368 |
| 2014 | $4,793 |
Contact Agent
Nearby Similar Homes

6305 Robert Road, Cary, Illinois 60013

For Sale
$379,700
3 beds / 2.0 baths / 2,524 ft2
Single Family / Built: 1976
2
16 Woody Way, Oakwood Hills, Illinois 60013

For Sale
$374,900
3 beds / 2.0 baths / 1,878 ft2
Single Family / Built: 1977
53
5708 Oak Park Road, Oakwood Hills, Illinois 60013

For Sale
$319,900
3 beds / 1.1 baths / 1,188 ft2
Single Family / Built: 1975
14
220 Lakewood Drive, Oakwood Hills, Illinois 60013
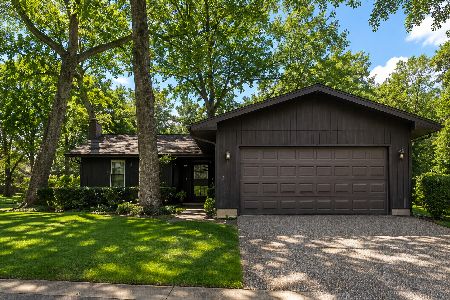
For Sale
$325,000
2 beds / 2.1 baths / 1,250 ft2
Single Family / Built: 1974
67
6712 Pheasant Trail, Cary, Illinois 60013

For Sale
$294,800
3 beds / 2.0 baths / 1,000 ft2
Single Family / Built: 1972
3
Nearby Sold Comparables
6110 Hilly Way, Oakwood Hills, Illinois 60013

Sold
$263,000
2 beds / 1.0 baths / 887 ft2
Single Family / Built: 1956
212

6109 Hillcrest Road, Cary, Illinois 60013

Sold
$149,900
3 beds / 1.1 baths / 936 ft2
Single Family / Built: 1977
3674
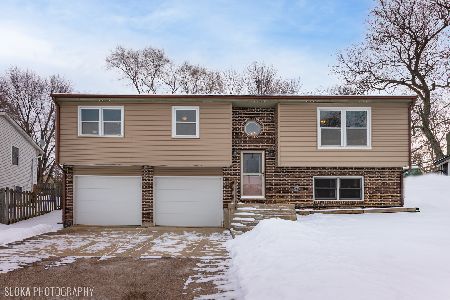
2 Hillcrest Road, Cary, Illinois 60013
Sold
$239,900
3 beds / 2.1 baths / 2,048 ft2
Single Family / Built: 2006
3028
Contact Agent
Listing Provided By
Baird & Warner
