

6109 Carmel Drive, Plainfield, Illinois 60586
Subdivision > Brookside
Sorry, we are updating photos, please update this page in 15 minutes
$252,500
|
Sold
|
|
| Status: | Closed |
| Sqft: | 2,152 |
| Cost/Sqft: | $123 |
| Beds: | 3 |
| Baths: | 2 |
| Year Built: | 2001 |
| Property Taxes: | $6,868 |
| Days On Market: | 4507 |
| Lot Size: | 0,00 |
Description
Fantastic Custom Built Ranch!Former Model!Features:Open Floor Plan w/3 Bedrms & 2 Full Bathrms!Mst Bedrm w/Full Wet Bar,Tray Ceiling,WIC & Luxury Bath w/Whirlpool, Separate Shower,Dual Sinks!Formal Dining Room!Family Room w/Fireplace,Vaulted Ceiling & Built-In Speakers!Eat-In Kitchen w/Corian Counters,Pantry!Hardwood Floors!Intercom System!Sprinkler System!Full Basement plumbed for future Bathroom!Full 3 Car Garage!
Property Specifics
| Single Family | |
| — | |
| Ranch | |
| 2001 | |
| Full | |
| Brick, Other | |
| Asphalt | |
| BRANTWOOD | |
| No | |
| — |
| Will | |
| Brookside | |
| 285 / Annual | |
| None | |
| Public | |
| Public Sewer | |
| Central Air | |
| Natural Gas, Forced Air | |
| 08655711 | |
| 0603293060200000 |
Property History
| DATE: | EVENT: | PRICE: | SOURCE: |
|---|---|---|---|
| 1 Dec, 2011 | Sold | $235,000 | MRED MLS |
| 20 Oct, 2011 | Under contract | $249,900 | MRED MLS |
| — | Last price change | $295,000 | MRED MLS |
| 14 Sep, 2011 | Listed for sale | $295,000 | MRED MLS |
| 14 Nov, 2014 | Sold | $252,500 | MRED MLS |
| 30 Sep, 2014 | Under contract | $264,900 | MRED MLS |
| — | Last price change | $269,900 | MRED MLS |
| 25 Jun, 2014 | Listed for sale | $274,900 | MRED MLS |
Sorry, we are updating photos, please update this page in 15 minutes
Room Specifics
All Bedroom Info:
Total Bedrooms: 3
Bedrooms Above Ground: 3
Bedrooms Below Ground: 0
Total Bedrooms: 3
Bedrooms Above Ground: 3
Bedrooms Below Ground: 0
Second Bedroom Info:
Dimensions: —
Location: —Dimensions: —
Floor Type: Carpet
Third Bedroom Info:
Dimensions: —
Location: —Dimensions: —
Floor Type: Hardwood
Bathroom Info:
Full Bathrooms: 2
Partial Bathrooms: 0Full Bathrooms: 2
Bathroom Amenities: Whirlpool, Separate Shower, Double Sink
Bathroom in Basement: 0
Dining Room Info:
Dimensions: —
Location: —Dimensions: —
Floor Type: Hardwood
Laundry Room Info:
Dimensions: —
Location: —Dimensions: —
Floor Type: Ceramic Tile
Family Room Info:
Dimensions: —
Location: —Dimensions: —
Floor Type: Hardwood
Additional Rooms Info:
Rooms: Foyer
Basement: FullRooms: Foyer
Other Specifics
| 3 | |
| Concrete Perimeter | |
| Garage | |
| — | |
| — | |
| — | |
| Patio, Storms/Screens | |
| Landscaped | |
| 106X130X93X110 | |
| Full,Unfinished | |
| Full | |
| Vaulted/Cathedral Ceilings, Bar-Wet, Hardwood Floors, First Floor Bedroom, First Floor Laundry, First Floor Full Bath | |
| Range, Microwave, Dishwasher, Refrigerator, Bar Fridge, Washer, Dryer, Disposal | |
| Not in DB | |
| Sidewalks, Street Lights, Street Paved | |
| — | |
| Attached Fireplace Doors/Screen, Gas Log, Gas Starter |
Tax History
| Year | Property Taxes |
|---|---|
| 2011 | $6,410 |
| 2014 | $6,868 |
Contact Agent
Nearby Similar Homes
2216 Caton Ridge Drive, Plainfield, Illinois 60586
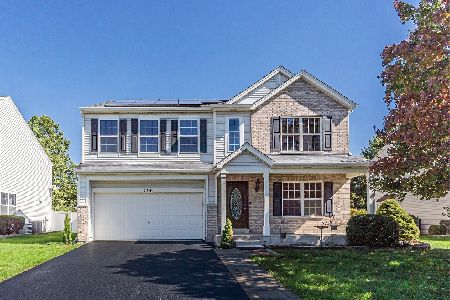
For Sale
$429,000
4 beds / 2.1 baths / 2,564 ft2
Single Family / Built: 2001
23
2212 Caton Ridge Drive, Plainfield, Illinois 60586
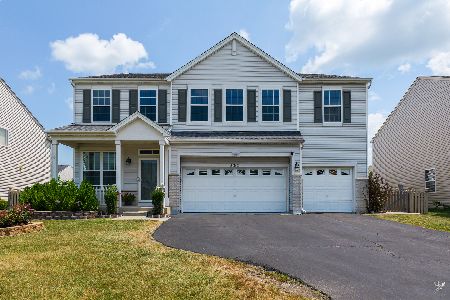
For Sale
$455,000
5 beds / 3.2 baths / 3,032 ft2
Single Family / Built: 2001
63
2208 Cherry Ridge Drive, Plainfield, Illinois 60586
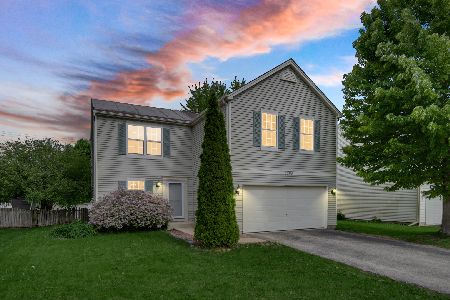
Short Sale
$328,000
3 beds / 1.1 baths / 1,816 ft2
Single Family / Built: 2001
183
2108 Glenridge Court, Plainfield, Illinois 60586
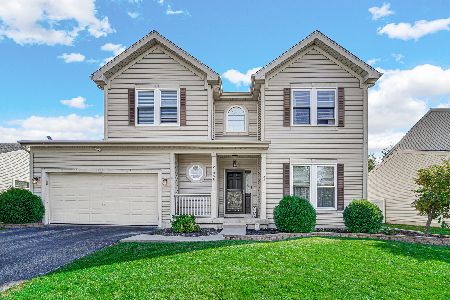
For Sale
$425,000
4 beds / 2.2 baths / 2,219 ft2
Single Family / Built: 2004
4
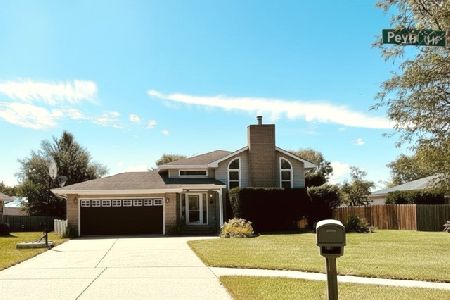
2006 Glenridge Court, Plainfield, Illinois 60586
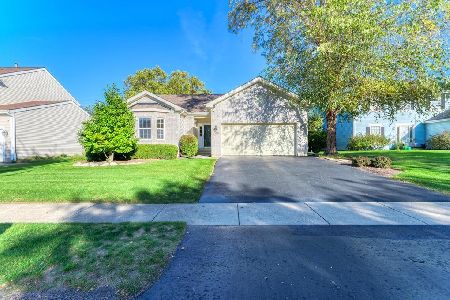
For Sale
$395,900
3 beds / 2.0 baths / 1,544 ft2
Single Family / Built: 2002
19
Nearby Sold Comparables

Contact Agent
Listing Provided By
Home Realty & Assoc
